ChadMorton

BEDS3
BATHS2 full 1 partial
SQUARE FEET1,884
MLS#DEKT2048218
STATUSACTIVE
PROPERTY TYPEResidential - Single Family
SUBDIVISIONPROVIDENCE CROSSING
SCHOOLSMYRNA
Property Description
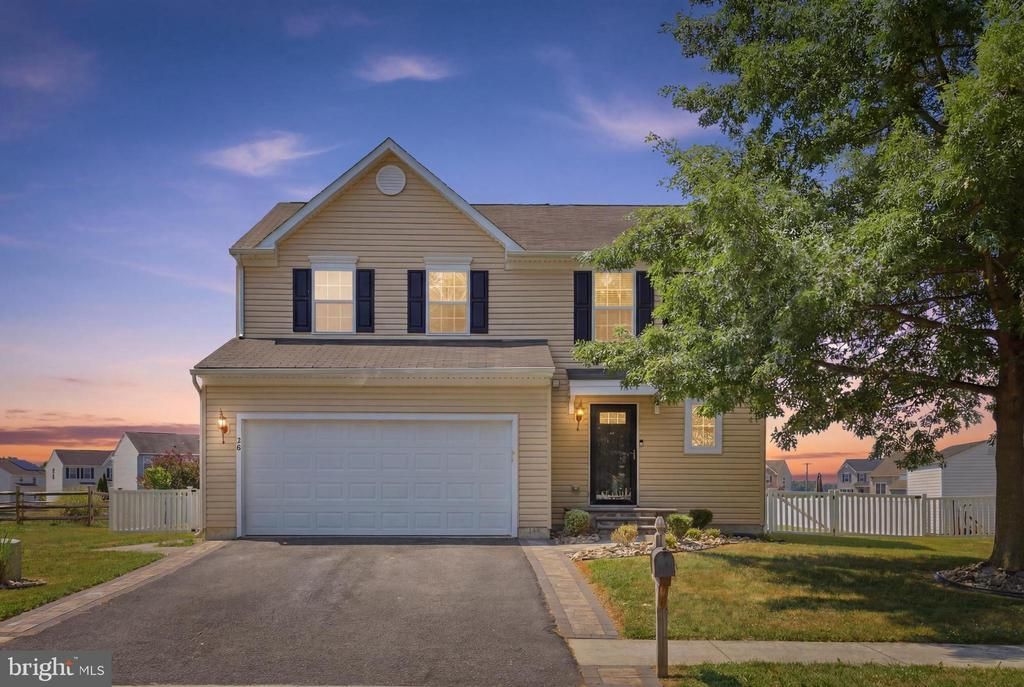
Welcome to the Sienna model at 304 Christiana River Drive, where thoughtful updates, stylish finishes, and functional spaces create the perfect place to call home. The heart of the home is the beautifully updated kitchen, featuring granite countertops, soft-close cabinetry, a large pantry, and plenty of room for cooking and gathering. Retreat to the spacious primary suite, complete with an updated ensuite bath featuring a gorgeous walk-in shower designed for relaxation. The additional bedrooms are enhanced with custom closet shelving, providing exceptional organization and storage solutions. The partially finished basement offers additional living space with architectural flair, making it ideal for a recreation room, home office, gym, or media space. Step outside and enjoy your own private oasis. A large deck overlooks the fully fenced backyard, enclosed with a vinyl privacy fence and accented by attractive hardscaping that creates the perfect setting for entertaining, outdoor dining, or simply unwinding at the end of the day. Additional highlights include a two-car garage, custom storage features, and a prime location just minutes from Route 1, providing easy access to shopping, dining, and commuting routes. The mostly luxury vinyl plank flooring throughout the home adds a stylish, low-maintenance touch that complements the home's modern updates. This move-in ready home seamlessly blends comfort, style, and convenience—offering the space and updates today's buyers are searching for.
Property Features
Property Type: Residential - Single Family
Basement: Yes
Basement: Partially Finished
Cooling: Central A/C
Fuel Type: Electric, Natural Gas
Garage: 2
Heating: Forced Air
Home Style: Colonial
Lot Size: 0.25 Acres
Roof Type: Shingle
Stories: 2.0
Taxes: $1,529
Year Built: 2011
Feature Descriptions
Additional Structures: Above Grade, Below Grade
Appliances: Dishwasher, Disposal, Microwave, Refrigerator, Washer, Water Heater
Days on Site: 23
Exterior: Vinyl Siding
Fencing: Vinyl
Flooring: Partially Carpeted, Luxury Vinyl Plank
HOA Fee: $295.00/Annually
Interior: Bathroom - Walk-In Shower, Carpet, Ceiling Fan(s), Primary Bath(s), Walk-in Closet(s)
Lot Dimensions: 0.25 Acre(S)
Parking Notes: 2 Total Parking Spaces
Rooms: Dining Room, Primary Bedroom, Bedroom 2,Bedroom 3,Kitchen, Great Room, Recreation Room
Sewer: Public Sewer
SQFT Above Finished: 1624
SQFT Below Finished: 260
SQFT Total Finished: 1884
Structure Type: Detached
Total Garage/Parking Spaces: 2
Water: Public
Room Sizes
Primary Bedroom: 17 x 13 Level - Upper 1
Bedroom 2: 12 x 10 Level - Upper 1
Bedroom 3: 13 x 11 Level - Upper 1
Recreation Room: 18 x 15 Level - Lower 1
Kitchen: 13 x 8 Level - Main
Dining Room: 11 x 10 Level - Main
Great Room: 17 x 13 Level - Main
Local Schools
School District: SMYRNA
Listed By / Shown By
Listed By
Agency Name: The Moving Experience Delaware Inc
Agency Phone: 3022410899
Shown By
Agent Name: Chad Morton
Agent Phone: (302) 373-5929
Agency Title: Maverick Realty, LLC

Estimate Your Payment
Estimated Payment
$ 1,197.24 per month $945.87 Principal & Interest $127.42 Property Tax $123.96 Homeowner's InsuranceChange Payment Information
CONTACT ME


Privacy Policy / DMCA Notice / ADA Accessibility


This site is hosted, designed and copyright
© 1994 - 2026 by
Delta Media Group, Inc. -- Patent Pending --
304 Christiana River Drive | MLS# DEKT2048218
This single family home located at 304 Christiana River Drive, Clayton, DE 19938 is currently listed for sale with an asking price of $425,000. This property was built in 2011 and has 3 bedrooms and 2 full and 1 partial baths with 1884 sq. ft. Christiana River Drive is located in the PROVIDENCE CROSSING subdivision within the SMYRNA school district. Search PROVIDENCE CROSSING real estate on cmorton.maverickrealtyusa.com today.