ChadMorton

BEDS2
BATHS1 full 1 partial
SQUARE FEET1,517
MLS#MDHR2058570
STATUSACTIVE
PROPERTY TYPEResidential - Townhouse
SUBDIVISIONBEL AIR SOUTH
SCHOOLHARFORD COUNTY PUBLIC SCHOOLS
Property Description
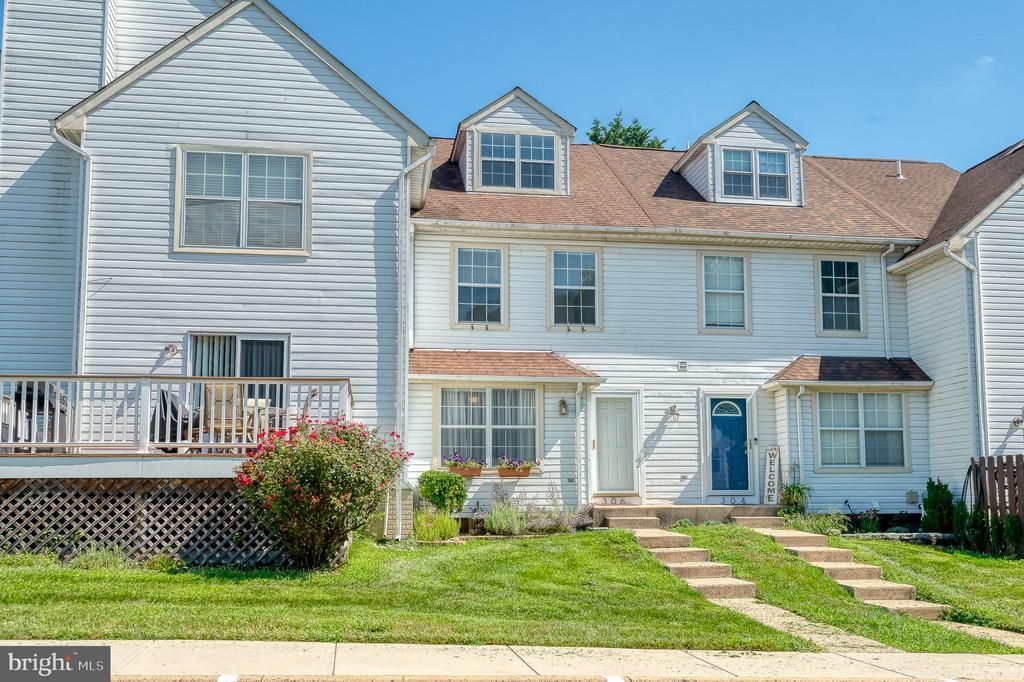
This charming 2 Bedroom Colonial townhouse with a well lit Ensuite loft in the desirable Bel Air South community offers a perfect blend of comfort and convenience. With 1,517 square feet of thoughtfully designed living space, this home features two spacious bedrooms and one and a half bathrooms, ideal for both relaxation and entertaining. Step inside to discover a cozy eat-in kitchen equipped with essential appliances, including a dishwasher, electric oven/range, refrigerator, and washer/dryer, making daily living a breeze. The fully finished basement provides additional space for a home office, play area, or entertainment zone, while the attic offers extra storage solutions. The community is a true highlight, featuring well-maintained common areas, perfect for outdoor fun. Enjoy the benefits of assigned parking with two spaces, ensuring convenience for you and your guests. Bel Air South is known for its welcoming atmosphere and proximity to local amenities. Residents appreciate easy access to parks, shopping, and dining options, as well as highly regarded schools that foster a strong sense of community. Public services are readily available, enhancing the overall quality of life in this vibrant neighborhood. This home is not just a place to live; it's a place to thrive. Experience the warmth and comfort of Bel Air South, where every day feels like a retreat.
Property Features
Property Type: Residential - Townhouse
Basement: Fully Finished
Basement: Yes
Cooling: Central A/C
Fuel Type: Electric
Heating: Heat Pump(s)
Home Style: Colonial
Lot Size: 0.04 Acres
Roof Type: Asphalt
Stories: 2.0
Taxes: $2,619
Year Built: 1989
Feature Descriptions
Additional Structures: Above Grade, Below Grade
Appliances: Dishwasher, Dryer, Oven/Range - Electric, Refrigerator, Washer
Days on Site: 16
Exterior: Vinyl Siding
HOA Fee: $122.00/Monthly
Interior: Attic, Carpet, Kitchen - Eat-In
Lot Dimensions: 0.04 Acre(S)
Parking Features: Assigned
Parking Notes: 2 Total Parking Spaces
Sewer: Public Sewer
SQFT Above Finished: 1102
SQFT Below Finished: 415
SQFT Total Finished: 1517
Structure Type: Interior Row/Townhouse
Total Garage/Parking Spaces: 2
Water: Public
Local Schools
High School: BEL AIR
Middle School: BEL AIR
School District: HARFORD COUNTY PUBLIC SCHOOLS
Listed By / Shown By
Listed By
Agency Name: One Percent Lists Mid-Atlantic
Agency Phone: 4439871402
Shown By
Agent Name: Chad Morton
Agent Phone: (302) 373-5929
Agency Title: Maverick Realty, LLC

Estimate Your Payment
Estimated Payment
$ 1,036.35 per month $723.31 Principal & Interest $218.25 Property Tax $94.79 Homeowner's InsuranceChange Payment Information
CONTACT ME


Privacy Policy / DMCA Notice / ADA Accessibility


This site is hosted, designed and copyright
© 1994 - 2026 by
Delta Media Group, Inc. -- Patent Pending --
306 Guilford Court | MLS# MDHR2058570
This townhouse located at 306 Guilford Court, Bel Air, MD 21015 is currently listed for sale with an asking price of $325,000. This property was built in 1989 and has 2 bedrooms and 1 full and 1 partial baths with 1517 sq. ft. Guilford Court is located in the BEL AIR SOUTH subdivision within the HARFORD COUNTY PUBLIC SCHOOLS school district. Search BEL AIR SOUTH real estate on cmorton.maverickrealtyusa.com today.