ChadMorton

BEDS3
BATHS2 full
SQUARE FEET1,464
MLS#DESU2122606
STATUSACTIVE
PROPERTY TYPEResidential - Condominium
SUBDIVISIONCEDAR BAY
SCHOOLINDIAN RIVER
Property Description
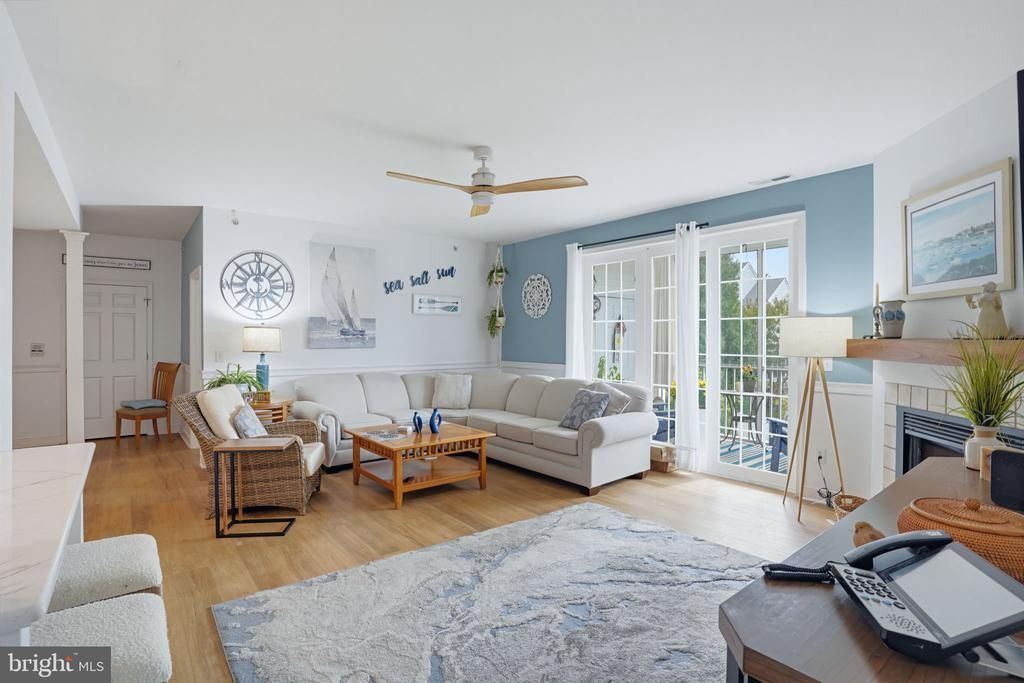
Coastal Luxury Meets Carefree Living at Cedar Bay! ANOTHER RARE OFFERING! Beautifully reimagined with approximately $50,000 in high-end renovations under the current owner’s ownership, this exceptional 3-bedroom, 2-bath corner luxury condo is a must-see in person! Located in Cedar Bay, a desirable 55+ community just 1.5 miles from the oceanfront, this sun-filled retreat combines sophisticated coastal style with the ease of maintenance-free living. Take the elevator to the second floor and discover freshly painted interiors, a desirable southern exposure, and thoughtfully updated finishes throughout. The newly renovated kitchen showcases quartz countertops, upgraded white cabinetry with crown molding and new hardware, stainless steel refrigerator, stylish pendant lighting, and recessed lighting. A partial kitchen wall has been removed to create a more open, inviting flow into the main living areas. New luxury vinyl plank flooring extends throughout the condo, creating a cohesive, contemporary feel. The dining area features an elegant tray ceiling and chair rail detailing and opens seamlessly into the spacious, inviting living room. Relax beside the new electric fireplace, complete with a fan-forced heating feature, or let the sunshine pour through the impressive three-panel sliding glass door. Step onto your private screened porch, the perfect spot for morning coffee, afternoon relaxation, or simply enjoying the peaceful views of colorful blossoming trees. Retreat to the spacious, light-filled primary suite, complete with a generous walk-in closet and private bath featuring a raised double-bowl vanity and walk-in shower. Two additional comfortable bedrooms offer flexibility for visiting family and friends, a home office, or a cozy sitting room. A full hallway bath with tub/shower combination adds convenience, while the in-unit stackable washer and dryer, still under warranty, makes everyday living effortless. Additional updates include a new water heater installed Sept. 10, 2026, and a new HVAC system. The condo is wheelchair accessible. Life at Cedar Bay extends beyond your front door, with a community swimming pool, bathhouse, and sidewalks perfect for a refreshing stroll or power walk. Enjoy the tranquility of a quiet, serene setting tucked away from the crowds, yet conveniently close to the oceanfront, beaches, shopping, restaurants, and the many attractions of coastal living. Imagine the freedom of living beautifully without the burdens of homeownership. No stairs to climb, no grass to mow, and no exterior maintenance to manage—just more time to enjoy the lifestyle you deserve. Whether you’re seeking a year-round residence or a coastal retreat, this beautifully renovated Cedar Bay condo offers the perfect blend of luxury, comfort, convenience, and carefree living. Come see why this rare offering deserves a place at the top of your list!
Property Features
Property Type: Residential - Condominium
Cooling: Central A/C
Fireplaces: 1
Fuel Type: Electric
Heating: Heat Pump(s)
Home Style: Coastal
Roof Type: Architectural Shingle
Stories: 3.0
Taxes: $641
Year Built: 2005
Feature Descriptions
Accessibility: Doors - Swing In, No Stairs
Additional Structures: Above Grade, Below Grade
Appliances: Built-In Microwave, Disposal, Oven/Range - Electric, Refrigerator, Icemaker, Washer/Dryer Stacked, Water Heater
Building Name: NONE AVAILABLE
Community Amenities: Common Grounds, Elevator, Pool - Outdoor, Swimming Pool
Condo/Coop Fee: $496.00/Monthly
Days on Site: 8
Exterior: Stick Built, Stone, Vinyl Siding
Exterior: Sidewalks, Water Fountains
Fireplace: Electric
Flooring: Luxury Vinyl Plank
Interior: Ceiling Fan(s), Chair Railings, Combination Dining/Living, Crown Moldings, Dining Area, Entry Level Bedroom, Flat, Floor Plan - Open, Kitchen - Gourmet, Pantry, Primary Bath(s), Bathroom - Walk-In Shower, Bathroom - Tub Shower, Recessed Lighting, Wainscotting, Walk-in Closet(s), Window Treatments
Number of Rooms: 8
Parking Features: Paved Parking
Pet Restrictions: Cats OK, Dogs OK, Size/Weight Restriction
Sewer: Public Sewer
Special View Info: Scenic Vista, Panoramic
SQFT Above Finished: 1464
SQFT Total Finished: 1464
Structure Type: Unit/Flat/Apartment
Utilities: Cable TV Available
Water: Public
Windows: Screens, Storm
Local Schools
High School: INDIAN RIVER
School District: INDIAN RIVER
Listed By / Shown By
Listed By
Agency Name: Keller Williams Realty
Agency Phone: 3023600300
Shown By
Agent Name: Chad Morton
Agent Phone: (302) 373-5929
Agency Title: Maverick Realty, LLC

Estimate Your Payment
Estimated Payment
$ 979.76 per month $819.01 Principal & Interest $53.42 Property Tax $107.33 Homeowner's InsuranceChange Payment Information
CONTACT ME


Privacy Policy / DMCA Notice / ADA Accessibility


This site is hosted, designed and copyright
© 1994 - 2026 by
Delta Media Group, Inc. -- Patent Pending --
30619 Cedar Neck Road, Unit 1212 | MLS# DESU2122606
This condo located at 30619 Cedar Neck Road, Unit 1212, Ocean View, DE 19970 is currently listed for sale with an asking price of $368,000. This property was built in 2005 and has 3 bedrooms and 2 full baths with 1464 sq. ft. Cedar Neck Road, Unit 1212 is located in the CEDAR BAY subdivision within the INDIAN RIVER school district. Search CEDAR BAY real estate on cmorton.maverickrealtyusa.com today.