ChadMorton

BEDS3
BATHS2 full
SQUARE FEET1,921
MLS#DESU2117350
STATUSACTIVE UNDER CONTRACT
PROPERTY TYPEResidential - Single Family
SUBDIVISIONOAK CREST FARM
SCHOOLCAPE HENLOPEN
Property Description
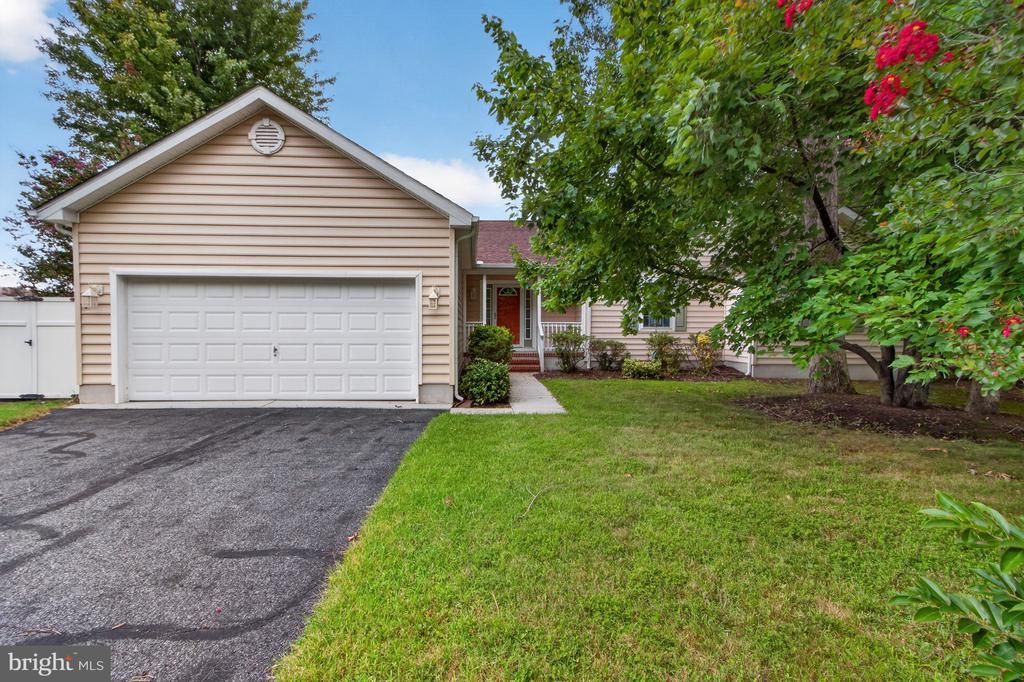
Welcome to 30776 Oak Crest Drive, a bright 3-bedroom, 2-bath home offering 1,921 square feet of single level living in the peaceful Oak Crest Farms community in Lewes. With an open-concept layout, a dreamy screened in porch, an attached garage, and a tree-lined backyard, this home gives you plenty of space to enjoy everyday living both inside and out. Step through the covered front porch and foyer into the heart of the home, where the kitchen, dining area, and living room come together in one open and inviting space with warm LVP floors throughout. The living room feels especially bright and welcoming, with a handful of windows inviting an abundance of natural light into the space, and it provides an easy connection to the dining area while direct access to the screened porch and deck makes it easy to take meals, gatherings, or quiet evenings outdoors. All the windows are also recently replaced in the last three years within the kitchen & living room spaces. The kitchen keeps you connected to the rest of the main living area while offering ample white cabinetry, modern stainless steel appliances, and plenty of room for everyday cooking & entertaining guests. Its open layout makes the entire space feel cohesive, whether you're preparing dinner, sitting down for a meal, or spending time with guests. The primary suite provides a comfortable retreat with carpeted floors, a large walk-in closet with built-in shelving, and a generously sized en suite private bathroom. Two additional rooms give you flexibility on the other side of the home. One serves as a bright and comfortable guest bedroom, while the other can easily adapt as another spare bedroom, a beloved home office, a home gym, play room for kids, a dedicated space for hobbies, or whatever best fits your needs. A shared full bathroom with a vanity and tub/shower combination is conveniently located nearby, while a dedicated laundry room with built-in shelving adds practical storage and functionality to the floor plan. The home gives you multiple ways to enjoy the outdoors. The large screened porch features an exposed wood ceiling and ceiling fans, creating a comfortable place to relax with fresh air. From there, step directly onto the open deck overlooking the lawn, yard surrounded by mature trees. An attached garage adds convenient parking along with potential for additional storage, while the home's single-level design keeps the bedrooms, living areas, laundry, and outdoor spaces all easily accessible on one floor for anyone to live & enjoy. Beyond the home, Oak Crest Farms offers a peaceful residential setting with a community center and swimming pool that gives you another place to relax and cool off during the summer. The Lewes location keeps you close to the beaches, Cape Henlopen State Park, downtown, dining, and area amenities. As an added bonus, the Seller is offering a $10,000 settlement credit with an acceptable offer.Schedule your private showing today and come experience it for yourself!
Property Features
Property Type: Residential - Single Family
Cooling: Central A/C
Fuel Type: Propane - Leased
Garage: 2
Heating: Forced Air
Home Style: Ranch/Rambler
Lot Size: 0.17 Acres
Roof Type: Architectural Shingle
Stories: 1.0
Year Built: 2003
Feature Descriptions
Additional Structures: Above Grade, Below Grade
Appliances: Built-In Microwave, Dishwasher, Disposal, Dryer, Oven/Range - Electric, Refrigerator, Stainless Steel Appliances, Washer
Building Name: NONE AVAILABLE
Community Amenities: Club House, Swimming Pool, Pool - Outdoor
Days on Site: 77
Electric: 200+ Amp Service
Exterior: Vinyl Siding, Batts Insulation, Combination
Exterior: Exterior Lighting, Outside Shower
Flooring: Carpet, Luxury Vinyl Plank
HOA Fee: $335.65/Quarterly
Interior: Carpet, Ceiling Fan(s), Combination Dining/Living, Combination Kitchen/Dining, Combination Kitchen/Living, Dining Area, Entry Level Bedroom, Family Room Off Kitchen, Floor Plan - Open, Kitchen - Eat-In, Kitchen - Gourmet, Primary Bath(s), Recessed Lighting, Bathroom - Soaking Tub, Upgraded Countertops
Lot: Front Yard, Open, Rear Yard, SideYard(s)
Lot Dimensions: 0.17 Acre(S)
Parking Features: Asphalt Driveway
Parking Notes: 4 Total Parking Spaces
Pet Restrictions: Cats OK, Dogs OK
Rooms: Living Room, Dining Room, Primary Bedroom, Bedroom 2,Bedroom 3,Kitchen
Sewer: Public Sewer
SQFT Above Finished: 1921
SQFT Total Finished: 1921
Structure Type: Detached
Total Garage/Parking Spaces: 4
Utilities: Cable TV Available, Electric Available, Phone
Water: Public
Room Sizes
Living Room: 16 x 17 Level - Main
Dining Room: 13 x 17 Level - Main
Kitchen: 13 x 10 Level - Main
Primary Bedroom: 16 x 17 Level - Main
Bedroom 2: 15 x 15 Level - Main
Bedroom 3: 14 x 15 Level - Main
Local Schools
School District: CAPE HENLOPEN
Listed By / Shown By
Listed By
Agency Name: Keller Williams Realty
Agency Phone: 3023600300
Shown By
Agent Name: Chad Morton
Agent Phone: (302) 373-5929
Agency Title: Maverick Realty, LLC

Estimate Your Payment
Estimated Payment
$ 1,006.89 per month $890.23 Principal & Interest $0.00 Property Tax (data not provided by mls) $116.67 Homeowner's InsuranceChange Payment Information
CONTACT ME


Privacy Policy / DMCA Notice / ADA Accessibility


This site is hosted, designed and copyright
© 1994 - 2026 by
Delta Media Group, Inc. -- Patent Pending --
30776 Oak Crest Drive | MLS# DESU2117350
This single family home located at 30776 Oak Crest Drive, Lewes, DE 19958 is currently listed for sale with an asking price of $400,000. This property was built in 2003 and has 3 bedrooms and 2 full baths with 1921 sq. ft. Oak Crest Drive is located in the OAK CREST FARM subdivision within the CAPE HENLOPEN school district. Search OAK CREST FARM real estate on cmorton.maverickrealtyusa.com today.