ChadMorton

BEDS3
BATHS2 full
SQUARE FEET1,204
MLS#DESU2123102
STATUSACTIVE
PROPERTY TYPEResidential - Single Family
SUBDIVISIONOAK CREST FARM
SCHOOLCAPE HENLOPEN
Property Description
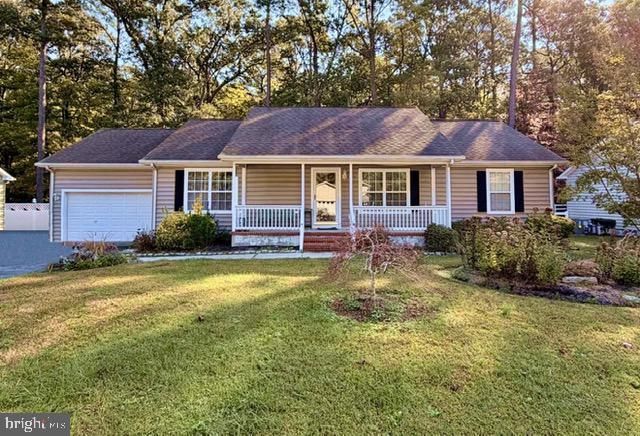
Pride of ownership shows throughout this well-kept 3-bedroom, 2-bath home in the established Lewes community of Oak Crest Farm. Beautiful hardwood floors run through the home, giving it a warm, inviting feel from the moment you walk in. Every detail reflects years of care, making this a true move-in-ready opportunity. The location is hard to beat. You’re just minutes from downtown Lewes, Lewes Beach, Cape Henlopen State Park and Rehoboth Beach, so you get easy coastal living without the beach-town traffic and price tag. Shopping, dining and Route 1’s tax-free outlets are all close by. Oak Crest Farm residents enjoy a community salt water pool, clubhouse and a peaceful pond with walking areas, and the home is in the Cape Henlopen School District. Whether you want a full-time residence, a second home or a coastal getaway, 30826 Ridge Court checks the boxes. Homes like this don’t last long. Schedule your showing today!
Property Features
Property Type: Residential - Single Family
Cooling: Central A/C
Fuel Type: Electric
Garage: 1
Heating: Heat Pump(s)
Home Style: Ranch/Rambler
Lot Size: 0.23 Acres
Roof Type: Asphalt
Stories: 1.0
Taxes: $742
Year Built: 2003
Feature Descriptions
Additional Structures: Above Grade, Below Grade
Appliances: Dishwasher, Disposal, Microwave, Oven/Range - Electric, Refrigerator, Washer/Dryer Hookups Only
Building Name: NONE AVAILABLE
Community Amenities: Club House, Pool - Outdoor
Days on Site: 1
Exterior: Frame, Vinyl Siding, Stick Built
HOA Fee: $266.00/Quarterly
Lot: Trees/Wooded
Lot Dimensions: 0.23 Acre(S)
Parking Notes: 1 Total Parking Spaces
Pet Restrictions: Cats OK, Dogs OK
Sewer: Public Sewer
SQFT Above Finished: 1204
SQFT Total Finished: 1204
Structure Type: Detached
Total Garage/Parking Spaces: 1
Water: Public
Wooded: Yes
Local Schools
School District: CAPE HENLOPEN
Listed By / Shown By
Listed By
Agency Name: EXP Realty, LLC
Agency Phone: 8888607369
Shown By
Agent Name: Chad Morton
Agent Phone: (302) 373-5929
Agency Title: Maverick Realty, LLC

Estimate Your Payment
Estimated Payment
$ 942.84 per month $778.93 Principal & Interest $61.83 Property Tax $102.08 Homeowner's InsuranceChange Payment Information
CONTACT ME


Privacy Policy / DMCA Notice / ADA Accessibility


This site is hosted, designed and copyright
© 1994 - 2026 by
Delta Media Group, Inc. -- Patent Pending --
30826 Ridge Court | MLS# DESU2123102
This single family home located at 30826 Ridge Court, Lewes, DE 19958 is currently listed for sale with an asking price of $349,990. This property was built in 2003 and has 3 bedrooms and 2 full baths with 1204 sq. ft. Ridge Court is located in the OAK CREST FARM subdivision within the CAPE HENLOPEN school district. Search OAK CREST FARM real estate on cmorton.maverickrealtyusa.com today.