ChadMorton

BEDS2
BATHS1 full 1 partial
SQUARE FEET1,512
MLS#DEKT2049930
STATUSACTIVE
PROPERTY TYPEResidential - Single Family
SCHOOLLAKE FOREST
Property Description
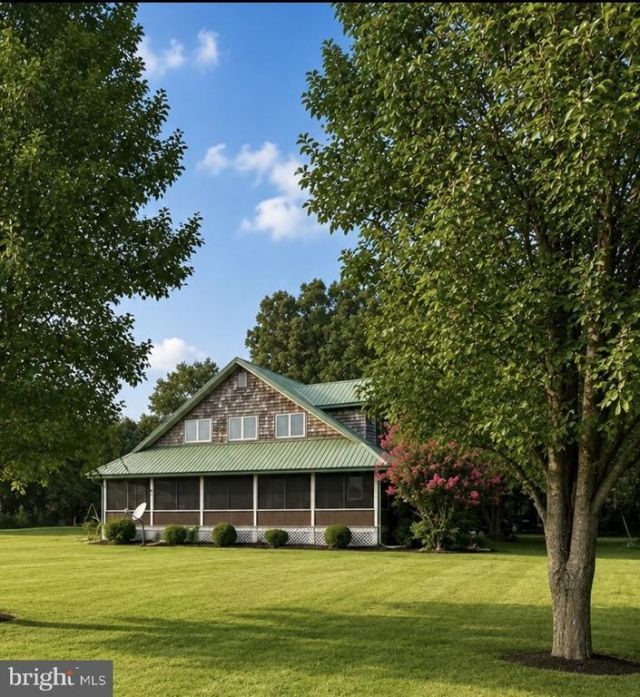
Country Living Charming Cape Cod home nestled on 1.7-acres outside of town. Offering perfect blend of comfort, charm, functionality, property is ideal for anyone seeking peaceful country living with room to grow. Inside, you'll find beautiful hardwood floors, custom Amish-crafted cabinetry, and a warm, inviting atmosphere. Wrap around screened porch provides perfect place to relax, entertain, or enjoy country views Designed for peace of mind, the home is equipped with a Generac generator never lose complete power. Attached garage adds convenience, while the enormous yard offers endless possibilities for gardening, outbuildings, play area for children, or the ability to add on to existing home for more space. Existing upgraded septic system is configured to support a 3rd bedroom for future expansion. Whether you are looking for a quiet retreat, hobbiest farmer or simply to enjoy outdoor living this is a rare opportunity to own acreage and privacy in a desirable location. NO restrictions.
Property Features
Property Type: Residential - Single Family
Cooling: Central A/C
Fireplaces: 1
Fuel Type: Propane - Owned
Heating: Forced Air, Heat Pump - Electric BackUp
Home Style: Cape Cod
Lot Size: 1.70 Acres
Roof Type: Metal
Stories: 2.0
Taxes: $1,250
Year Built: 1996
Feature Descriptions
Additional Structures: Above Grade, Below Grade
Building Name: None Available
Days on Site: 6
Electric: Circuit Breakers, 200+ Amp Service
Exterior: Outbuilding(s), Other
Exterior: Block, Frame, Shake Siding
Fireplace: Gas/Propane, Mantel(s)
Flooring: Hardwood, Tile/Brick, Vinyl
Interior: Attic, Built-Ins, Ceiling Fan(s), Dining Area, Kitchen - Country, Kitchen - Efficiency, Wood Floors
Lot: Rear Yard, Front Yard, Private, Rural, Cleared
Lot Dimensions: 1.70 Acre(S)
Parking Features: Asphalt Driveway, Private
Pet Restrictions: No Pet Restrictions
Rooms: Living Room, Dining Room, Bedroom 2,Kitchen, Bedroom 1,Laundry, Bathroom 1
Sewer: Capping Fill
SQFT Above Finished: 1512
SQFT Total Finished: 1512
Structure Type: Other
Utilities: Cable TV, Cable TV Available
Water: Well
Room Sizes
Living Room: 16 x 15 Level - Main
Dining Room: 17 x 9 Level - Main
Kitchen: 8 x 8 Level - Main
Bedroom 1: 15 x 14 Level - Upper 2
Bedroom 2: 14 x 11 Level - Upper 2
Bathroom 1: 11 x 6 Level - Main
Laundry: 7 x 6 Level - Main
Local Schools
High School: LAKE FORES
Middle School: W.T. CHIPMAN
School District: LAKE FOREST
Listed By / Shown By
Listed By
Agency Name: Sell Your Home Services
Agency Phone: 8882193009
Shown By
Agent Name: Chad Morton
Agent Phone: (302) 373-5929
Agency Title: Maverick Realty, LLC

Estimate Your Payment
Estimated Payment
$ 1,060.71 per month $845.72 Principal & Interest $104.17 Property Tax $110.83 Homeowner's InsuranceChange Payment Information
CONTACT ME


Privacy Policy / DMCA Notice / ADA Accessibility


This site is hosted, designed and copyright
© 1994 - 2026 by
Delta Media Group, Inc. -- Patent Pending --
3109 Hunting Quarter Road | MLS# DEKT2049930
This single family home located at 3109 Hunting Quarter Road , Harrington, DE 19952 is currently listed for sale with an asking price of $379,999. This property was built in 1996 and has 2 bedrooms and 1 full and 1 partial baths with 1512 sq. ft. Hunting Quarter Road is located within the LAKE FOREST school district. Search Harrington real estate on cmorton.maverickrealtyusa.com today.