ChadMorton

BEDS4
BATHS2 full 2 partial
SQUARE FEET4,453
MLS#DESU2121914
STATUSACTIVE
PROPERTY TYPEResidential - Single Family
SUBDIVISIONPENINSULA LAKES
SCHOOLINDIAN RIVER
Property Description
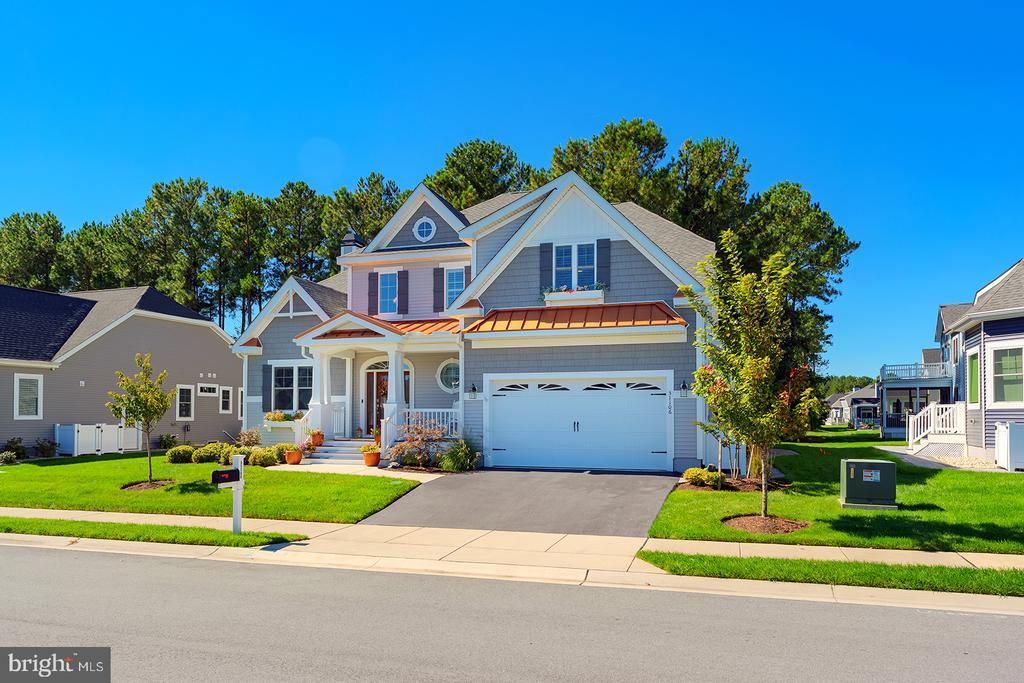
Exceptional craftsmanship, extensive custom upgrades, and a premium wooded homesite come together in this Schell Brothers Kingfisher model in Peninsula Lakes. Built in 2022, this thoughtfully designed home offers four bedrooms, two full and two half baths, and three finished levels of living space. A dramatic two-story great room welcomes you with soaring ceilings, a gas fireplace, and custom illuminated built-ins. Wide-plank maple hardwood floors, plantation shutters, designer lighting, and cathedral, coffered, and tray ceilings add character throughout. The gourmet kitchen features Café appliances, a 36-inch gas cooktop, double wall ovens, pot filler, quartz countertops, a generous center island, and farmhouse sink. Its open layout connects the kitchen, dining area, and great room for easy everyday living and entertaining. The first-floor primary suite includes two custom walk-in closets, a spacious ensuite bath, and direct access to the screened porch. A dedicated office with French doors and built-in cabinetry provides a comfortable workspace. Upstairs, three additional bedrooms and a versatile loft offer room for guests and a variety of uses. The finished lower level is a standout, with an expansive recreation area, custom wet bar, and convenient half bath. Whether hosting friends, watching a game, or enjoying a movie night, this space adds flexibility and room to spread out. Outdoor living is just as inviting. The screened porch features sliding glass window panels and custom solar shades, while the expansive two-tier hardscaped patio includes a built-in grill, firepit, and multiple seating areas. Mature trees behind the premium homesite create a peaceful backdrop. Additional features include fully owned solar panels, irrigation supplied by a dedicated well, and a finished two-car garage with epoxy flooring and custom storage. Peninsula Lakes residents enjoy resort-style amenities including a clubhouse, outdoor pool and lazy river, fitness center, yoga room, fishing pier, tennis courts, and playground. Delaware beaches, shopping, dining, and recreation are all within easy reach. With its premium setting, extensive owner upgrades, and carefully considered spaces, this home offers a level of quality and craftsmanship that would be difficult to reproduce at today's construction costs.
Property Features
Property Type: Residential - Single Family
Basement: Yes
Basement: Full, Fully Finished, Heated, Poured Concrete, Sump Pump, Walkout Level
Cooling: Central A/C, Ductless/Mini-Split
Fireplaces: 2
Fuel Type: Natural Gas
Garage: 2
Heating: Forced Air, Heat Pump(s)
Home Style: Coastal, Contemporary
Lot Size: 0.18 Acres
Roof Type: Metal, Shingle
Stories: 3.0
Taxes: $1,667
Year Built: 2022
Feature Descriptions
Additional Structures: Above Grade, Below Grade
Appliances: Range Hood, Exhaust Fan, Cooktop, Oven - Wall, Refrigerator, Dishwasher, Disposal, Microwave, Washer, Dryer, Water Heater, Humidifier, Extra Refrigerator/Freezer
Building Name: NONE AVAILABLE
Community Amenities: Club House, Common Grounds, Dog Park, Fitness Center, Jog/Walk Path, Pickleball Courts, Pier/Dock, Pool - Outdoor, Tennis Courts, Tot Lots/Playground, Bar/Lounge, Lake
Days on Site: 5
Exterior: Stick Built
Exterior: Extensive Hardscape, Sidewalks
Fireplace: Electric, Gas/Propane
Flooring: Carpet, Ceramic Tile, Luxury Vinyl Plank
HOA Fee: $772.00/Quarterly
Interior: Bathroom - Soaking Tub, Bathroom - Walk-In Shower, Carpet, Ceiling Fan(s), Entry Level Bedroom, Floor Plan - Open, Formal/Separate Dining Room, Kitchen - Gourmet, Kitchen - Island, Pantry, Primary Bath(s), Upgraded Countertops, Walk-in Closet(s)
Lot: Premium, Trees/Wooded
Lot Dimensions: 0.18 Acre(S)
Parking Features: Asphalt Driveway
Parking Notes: 4 Total Parking Spaces
Pet Restrictions: No Pet Restrictions
Sewer: Public Sewer
Special View Info: Trees/Woods
SQFT Above Finished: 3108
SQFT Below Finished: 1345
SQFT Total Finished: 4453
Structure Type: Detached
Total Garage/Parking Spaces: 4
Water: Public, Well
Windows: Screens
Wooded: Yes
Local Schools
School District: INDIAN RIVER
Listed By / Shown By
Listed By
Agency Name: Compass
Agency Phone: 3022734998
Shown By
Agent Name: Chad Morton
Agent Phone: (302) 373-5929
Agency Title: Maverick Realty, LLC

Estimate Your Payment
Estimated Payment
$ 2,656.15 per month $2,225.57 Principal & Interest $138.92 Property Tax $291.67 Homeowner's InsuranceChange Payment Information
CONTACT ME


Privacy Policy / DMCA Notice / ADA Accessibility


This site is hosted, designed and copyright
© 1994 - 2026 by
Delta Media Group, Inc. -- Patent Pending --
31106 Surfbird Way | MLS# DESU2121914
This single family home located at 31106 Surfbird Way, Millsboro, DE 19966 is currently listed for sale with an asking price of $999,999. This property was built in 2022 and has 4 bedrooms and 2 full and 2 partial baths with 4453 sq. ft. Surfbird Way is located in the PENINSULA LAKES subdivision within the INDIAN RIVER school district. Search PENINSULA LAKES real estate on cmorton.maverickrealtyusa.com today.