ChadMorton

BEDS4
BATHS1 full 1 partial
SQUARE FEET1,962
MLS#MDCR2036318
STATUSPENDING
PROPERTY TYPEResidential - Single Family
SCHOOLCARROLL COUNTY PUBLIC SCHOOLS
Property Description
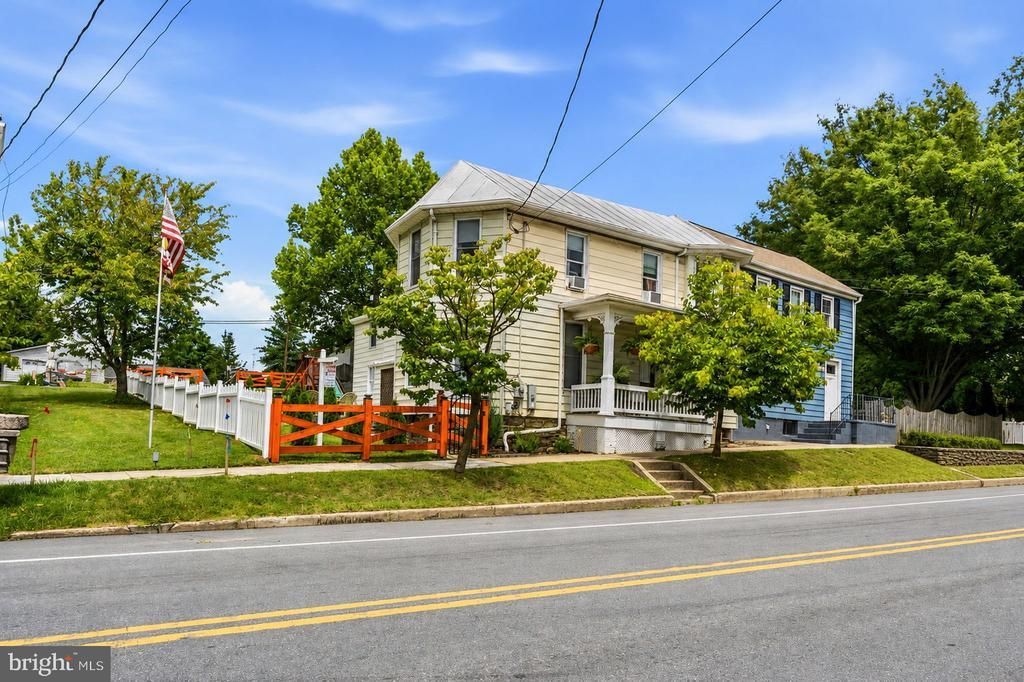
Welcome to Main Street New Windsor. This semi-detached home gives the vibes of a detached home with it's great size, abundance of charm, yard space and off street parking. An updated kitchen, laundry/mud room, walk in pantry and flooring are just a few of the nice modern features you will see here, add to that the charm of this older home makes this a unique home like no others. Huge upstairs is an understatement, which offers many rooms to designate for bedrooms, play/gaming w/ full bath. A large primary bedroom is located on main level w/ private half bath. Fenced yard w/ solar lighting for privacy, quaint paver patio sitting area and plenty of yard space for play and gardening. Great location for commuters to Westminster, Baltimore and Frederick areas. This home is quite unique. A charming home surrounded by the history of New Windsor, offering restaurants, convenience store, parks, library and an annual carnival & parade. Must see!
Property Features
Property Type: Residential - Single Family
Basement: Partial, Unfinished
Basement: Yes
Cooling: Ceiling Fan(s)
Fireplaces: 1
Fuel Type: Electric
Heating: Baseboard - Electric
Home Style: Federal
Lot Size: 0.21 Acres
Roof Type: Metal
Stories: 3.0
Taxes: $2,534
Year Built: 1854
Feature Descriptions
Additional Structures: Above Grade, Below Grade
Appliances: Dishwasher, Microwave, Oven/Range - Electric, Refrigerator, Washer, Dryer
Days on Site: 46
Exterior: Sidewalks
Exterior: Aluminum Siding, Concrete, Stone
Fencing: Split Rail
Flooring: Carpet, Hardwood, Luxury Vinyl Plank
Interior: Additional Stairway, Attic, Carpet, Ceiling Fan(s), Formal/Separate Dining Room, Walk-in Closet(s), Wood Floors, Kitchen - Island, Butlers Pantry, Entry Level Bedroom
Location: Downtown
Lot: Rear Yard
Lot Dimensions: 0.21 Acre(S)
Municipality: New Windsor
Parking Features: Crushed Stone
Parking Notes: 4 Total Parking Spaces
Rooms: Living Room, Dining Room, Sitting Room, Bedroom 2,Bedroom 3,Bedroom 4,Kitchen, Basement, Bedroom 1,Laundry, Storage Room, Full Bath
Sewer: Public Sewer
Special View Info: City, Street
SQFT Above Finished: 1962
SQFT Total Finished: 1962
Structure Type: Twin/Semi-Detached
Total Garage/Parking Spaces: 4
Utilities: Cable TV Available
Water: Public
Local Schools
High School: FRANCIS SCOTT KEY SENIOR
School District: CARROLL COUNTY PUBLIC SCHOOLS
Listed By / Shown By
Listed By
Agency Name: RE/MAX Solutions
Agency Phone: 4108714300
Shown By
Agent Name: Chad Morton
Agent Phone: (302) 373-5929
Agency Title: Maverick Realty, LLC

Estimate Your Payment
Estimated Payment
$ 903.41 per month $612.03 Principal & Interest $211.17 Property Tax $80.21 Homeowner's InsuranceChange Payment Information
CONTACT ME


Privacy Policy / DMCA Notice / ADA Accessibility


This site is hosted, designed and copyright
© 1994 - 2026 by
Delta Media Group, Inc. -- Patent Pending --
312 Main Street | MLS# MDCR2036318
This single family home located at 312 Main Street, New Windsor, MD 21776 is currently listed for sale with an asking price of $275,000. This property was built in 1854 and has 4 bedrooms and 1 full and 1 partial baths with 1962 sq. ft. Main Street is located within the CARROLL COUNTY PUBLIC SCHOOLS school district. Search New Windsor real estate on cmorton.maverickrealtyusa.com today.