ChadMorton

BEDS4
BATHS2 full 1 partial
SQUARE FEET1,723
MLS#DENC2113596
STATUSPENDING
PROPERTY TYPEResidential - Single Family
SUBDIVISIONOAK LANE MANOR
SCHOOLBRANDYWINE
Property Description
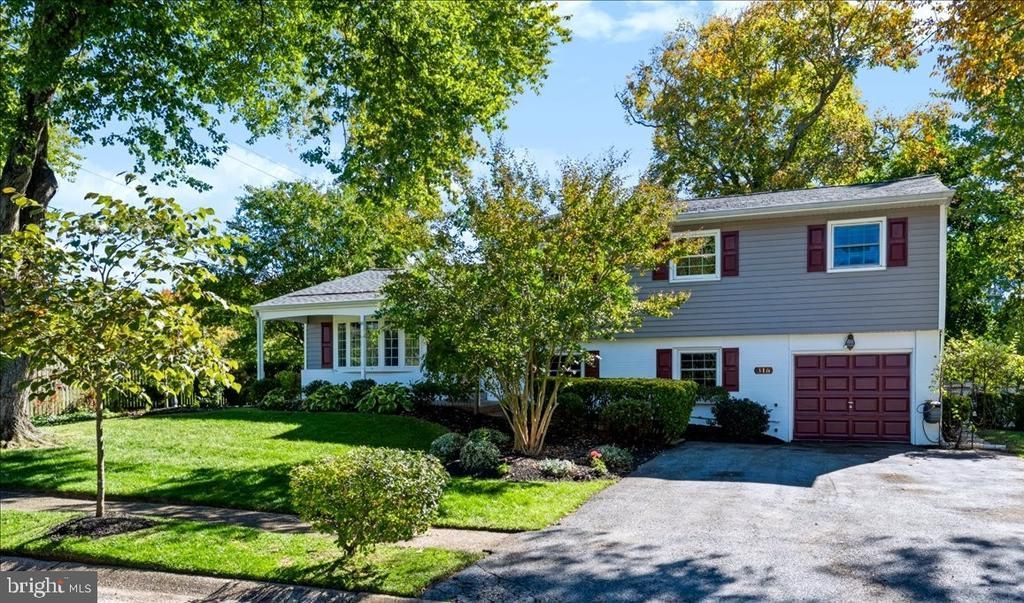
Tucked away at the end of a quiet street in North Wilmington's Oak Lane Manor, this well-maintained home enjoys a lovely setting with mature trees, attractive landscaping, and added privacy. The traditional split-level floor plan features a bright, spacious living room, formal dining room, and an eat-in kitchen with cherry cabinetry and granite countertops. A comfortable lower-level family room offers a separate space for relaxing or entertaining. Upstairs are four bedrooms, including a primary bedroom with a private bath, plus a full hall bathroom. The expansive screened porch with vaulted ceiling overlooks the lovely backyard and opens to an adjoining patio, creating an inviting setting for outdoor enjoyment. Additional highlights include a NEW ROOF (2026), attached garage, and generous off-street parking. Conveniently located near shopping, dining, parks, Route 202, and I-95. An excellent opportunity to make this home your own! NOTE: Room dimensions and square footage are approximate and may differ from New Castle County property records. Buyers are encouraged to independently verify all measurements.
Property Features
Property Type: Residential - Single Family
Cooling: Ceiling Fan(s), Central A/C
Fuel Type: Natural Gas
Garage: 1
Heating: Forced Air
Home Style: Split Level
Lot Size: 0.26 Acres
Stories: 3.0
Taxes: $3,723
Year Built: 1957
Feature Descriptions
Additional Structures: Above Grade, Below Grade
Building Name: NONE AVAILABLE
Days on Site: 3
Electric: Circuit Breakers
Exterior: Brick, Vinyl Siding
Lot: Front Yard, Rear Yard, SideYard(s)
Lot Dimensions: 0.26 Acre(S)
Parking Notes: 5 Total Parking Spaces
Rooms: Living Room, Dining Room, Primary Bedroom, Bedroom 2,Bedroom 3,Bedroom 4,Kitchen, Family Room, Foyer, Utility Room, Bathroom 2,Primary Bathroom, Half Bath, Screened Porch
Sewer: Public Sewer
SQFT Above Finished: 1378
SQFT Below Finished: 345
SQFT Total Finished: 1723
Structure Type: Detached
Total Garage/Parking Spaces: 5
Water: Public
Room Sizes
Foyer: 5 x 14 Level - Main
Living Room: 14 x 15 Level - Main
Dining Room: 10 x 12 Level - Main
Screened Porch: 14 x 21 Level - Main
Kitchen: 11 x 13 Level - Main
Family Room: 21 x 14 Level - Lower 1
Half Bath: 5 x 4 Level - Lower 1
Utility Room: 20 x 12 Level - Lower 1
Primary Bedroom: 16 x 12 Level - Upper 1
Primary Bathroom: 14 x 5 Level - Upper 1
Bedroom 2: 12 x 14 Level - Upper 1
Bedroom 3: 9 x 11 Level - Upper 1
Bedroom 4: 9 x 11 Level - Upper 1
Bathroom 2: 8 x 7 Level - Upper 1
Local Schools
High School: BRANDYWINE
Middle School: SPRINGER
Elementary School: LOMBARDY
School District: BRANDYWINE
Listed By / Shown By
Listed By
Agency Name: Patterson-Schwartz-Hockessin
Agency Phone: 3022393000
Shown By
Agent Name: Chad Morton
Agent Phone: (302) 373-5929
Agency Title: Maverick Realty, LLC

Estimate Your Payment
Estimated Payment
$ 1,480.76 per month $1,034.89 Principal & Interest $310.25 Property Tax $135.63 Homeowner's InsuranceChange Payment Information
CONTACT ME


Privacy Policy / DMCA Notice / ADA Accessibility


This site is hosted, designed and copyright
© 1994 - 2026 by
Delta Media Group, Inc. -- Patent Pending --
316 Alders Drive | MLS# DENC2113596
This single family home located at 316 Alders Drive, Wilmington, DE 19803 is currently listed for sale with an asking price of $465,000. This property was built in 1957 and has 4 bedrooms and 2 full and 1 partial baths with 1723 sq. ft. Alders Drive is located in the OAK LANE MANOR subdivision within the BRANDYWINE school district. Search OAK LANE MANOR real estate on cmorton.maverickrealtyusa.com today.