ChadMorton

BEDS3
BATHS3 full 1 partial
SQUARE FEET1,656
MLS#DESU2118048
STATUSACTIVE UNDER CONTRACT
PROPERTY TYPEResidential - Townhouse
SUBDIVISIONSALT POND
SCHOOLINDIAN RIVER
Property Description
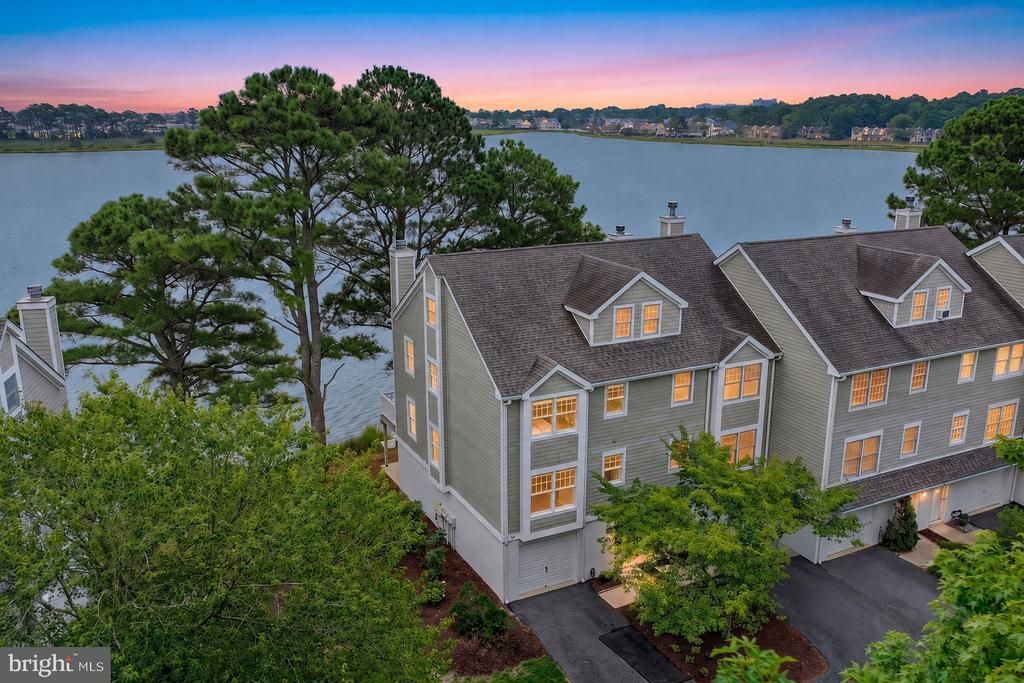
Welcome to this rarely available WATERFRONT END-UNIT TOWNHOME in the sought-after Schooner Village community of The Salt Pond, where direct waterfront access and stunning views define the coastal lifestyle. This beautifully appointed, three-level home is being sold furnished and features three spacious bedrooms, each with a private ensuite full bath. The open-concept kitchen showcases panoramic water views, while the inviting living and dining areas open directly to the waterfront deck. The primary bedroom features its own private waterfront deck, creating a peaceful retreat to enjoy the tranquil Salt Pond views. The first-floor ensuite bedroom also offers direct waterfront living with a private patio overlooking the pond. Step directly from the backyard patio to the water, where steps lead to the private pier, perfect for kayaking, paddleboarding, personal watercraft, or fishing. A spacious garage provides ample storage for all your beach and water toys. The Salt Pond community offers an exceptional array of amenities, including indoor and outdoor pools, tennis and pickleball courts, basketball, an 18-hole mid-length golf course, fitness center, recreation center, playground, and scenic canal trails. Just minutes from the Bethany Beach boardwalk, shops, and restaurants, and with easy access to an extensive nature trail system, this exceptional waterfront retreat offers the perfect blend of tranquility, recreation, and convenience along the Delaware coast. One of the sellers is a licensed real estate agent in Maryland.
Property Features
Property Type: Residential - Townhouse
Cooling: Central A/C
Fireplaces: 1
Fuel Type: Electric
Garage: 1
Heating: Heat Pump(s)
Home Style: Coastal
Lot Size: 0.08 Acres
Roof Type: Architectural Shingle
Stories: 3.0
Taxes: $1,478
Year Built: 1994
Feature Descriptions
Accessibility: 2+ Access Exits
Additional Structures: Above Grade, Below Grade
Appliances: Dishwasher, Disposal, Dryer - Electric, Microwave, Oven/Range - Electric, Washer, Water Heater
Building Name: NONE AVAILABLE
Community Amenities: Basketball Courts, Cable, Community Center, Fitness Center, Golf Course, Hot tub, Tennis Courts, Swimming Pool, Pool - Outdoor, Water/Lake Privileges
Condo/Coop Fee: $3010.00/Annually
Days on Site: 18
Exterior: Frame
Fireplace: Wood
Flooring: Carpet, Ceramic Tile
HOA Fee: $2196.00/Annually
Interior: Attic, Breakfast Area, Combination Kitchen/Dining, Entry Level Bedroom, Ceiling Fan(s), Window Treatments
Location: Pond
Lot: Pond, Rip-Rapped, SideYard(s)
Lot Dimensions: 0.08 Acre(S)
Number of Rooms: 8
Parking Features: Paved Driveway
Parking Notes: 1 Total Parking Spaces
Pet Restrictions: Cats OK, Dogs OK
Rooms: Living Room, Dining Room, Primary Bedroom, Kitchen, Great Room, Laundry, Additional Bedroom
Sewer: Public Sewer
Special View Info: Pond
SQFT Above Finished: 1656
SQFT Total Finished: 1656
Structure Type: End of Row/Townhouse
Total Garage/Parking Spaces: 1
Water: Public
Windows: Insulated, Screens
Local Schools
School District: INDIAN RIVER
Listed By / Shown By
Listed By
Agency Name: Monument Sotheby's International Realty
Agency Phone: 3022276767
Shown By
Agent Name: Chad Morton
Agent Phone: (302) 373-5929
Agency Title: Maverick Realty, LLC

Estimate Your Payment
Estimated Payment
$ 2,640.37 per month $2,225.54 Principal & Interest $123.17 Property Tax $291.66 Homeowner's InsuranceChange Payment Information
CONTACT ME


Privacy Policy / DMCA Notice / ADA Accessibility


This site is hosted, designed and copyright
© 1994 - 2026 by
Delta Media Group, Inc. -- Patent Pending --
31961 Jeremys Branch, Unit 8 | MLS# DESU2118048
This townhouse located at 31961 Jeremys Branch, Unit 8, Bethany Beach, DE 19930 is currently listed for sale with an asking price of $999,990. This property was built in 1994 and has 3 bedrooms and 3 full and 1 partial baths with 1656 sq. ft. Jeremys Branch, Unit 8 is located in the SALT POND subdivision within the INDIAN RIVER school district. Search SALT POND real estate on cmorton.maverickrealtyusa.com today.