ChadMorton

BEDS3
BATHS1 full
SQUARE FEET1,321
MLS#DENC2110768
STATUSACTIVE
PROPERTY TYPEResidential - Single Family
SUBDIVISIONNEW CASTLE
SCHOOLCOLONIAL
Property Description
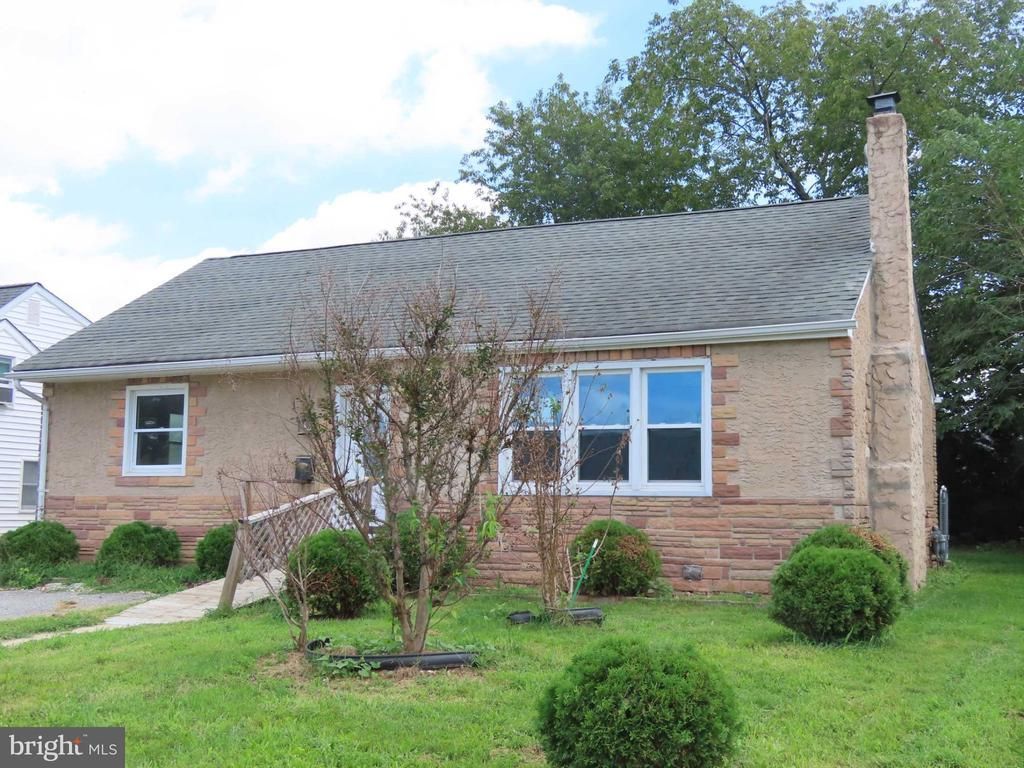
Cute updated cape in Chelsea Estates is ready for its new owners! Built in 1952, this residence has been recently updated and blends classic architecture with an open floor plan. The 1st floor includes a spacious living room, separate dining area, and a large updated kitchen with lots of cabinets and the laundry. There are 2 bedrooms and a full bath on the main level. Upstairs, there is a large den/sitting area plus another bedroom. From the kitchen, there is a slider to the back yard complete with large shed and a covered picnic area. Parking is a breeze with both on-street and off-street options. it may be financeable using a standard FHA. mortgage and may be eligible for $100 down with FHA-insured financing for owner-occupants. The home is offered "as is" - seller will not complete any repairs and no repairs may be completed prior to settlement. First review of offers will be on Friday, 10/9/2026 for offers received by midnight on 10/8/26, but the property is RESTRICTED TO OWNER-OCCUPANT buyers until 10/13/26 at 11:59PM.
Property Features
Property Type: Residential - Single Family
Cooling: Central A/C
Fireplaces: 1
Fuel Type: Natural Gas
Heating: 90% Forced Air
Home Style: Cape Cod
Lot Size: 0.13 Acres
Stories: 1.5
Taxes: $1,852
Year Built: 1952
Feature Descriptions
Additional Structures: Above Grade, Below Grade
Days on Site: 26
Exterior: Stone, Stucco
Fencing: Partially
Lot Dimensions: 0.13 Acre(S)
Number of Rooms: 7
Parking Notes: 2 Total Parking Spaces
Sewer: Public Sewer
SQFT Above Finished: 1321
SQFT Total Finished: 1321
Structure Type: Detached
Total Garage/Parking Spaces: 2
Water: Public
Local Schools
School District: COLONIAL
Listed By / Shown By
Listed By
Agency Name: Brokers Realty Group, LLC
Agency Phone: 8556872765
Shown By
Agent Name: Chad Morton
Agent Phone: (302) 373-5929
Agency Title: Maverick Realty, LLC

Estimate Your Payment
Estimated Payment
$ 871.74 per month $634.29 Principal & Interest $154.33 Property Tax $83.13 Homeowner's InsuranceChange Payment Information
CONTACT ME


Privacy Policy / DMCA Notice / ADA Accessibility


This site is hosted, designed and copyright
© 1994 - 2026 by
Delta Media Group, Inc. -- Patent Pending --
32 Paul Road | MLS# DENC2110768
This single family home located at 32 Paul Road, New Castle, DE 19720 is currently listed for sale with an asking price of $285,000. This property was built in 1952 and has 3 bedrooms and 1 full baths with 1321 sq. ft. Paul Road is located in the NEW CASTLE subdivision within the COLONIAL school district. Search NEW CASTLE real estate on cmorton.maverickrealtyusa.com today.