ChadMorton

BEDS3
BATHS2 full 1 partial
SQUARE FEET1,692
MLS#DENC2112522
STATUSACTIVE
PROPERTY TYPEResidential - Single Family
SUBDIVISIONDELAWARE CITY
SCHOOLCOLONIAL
Property Description
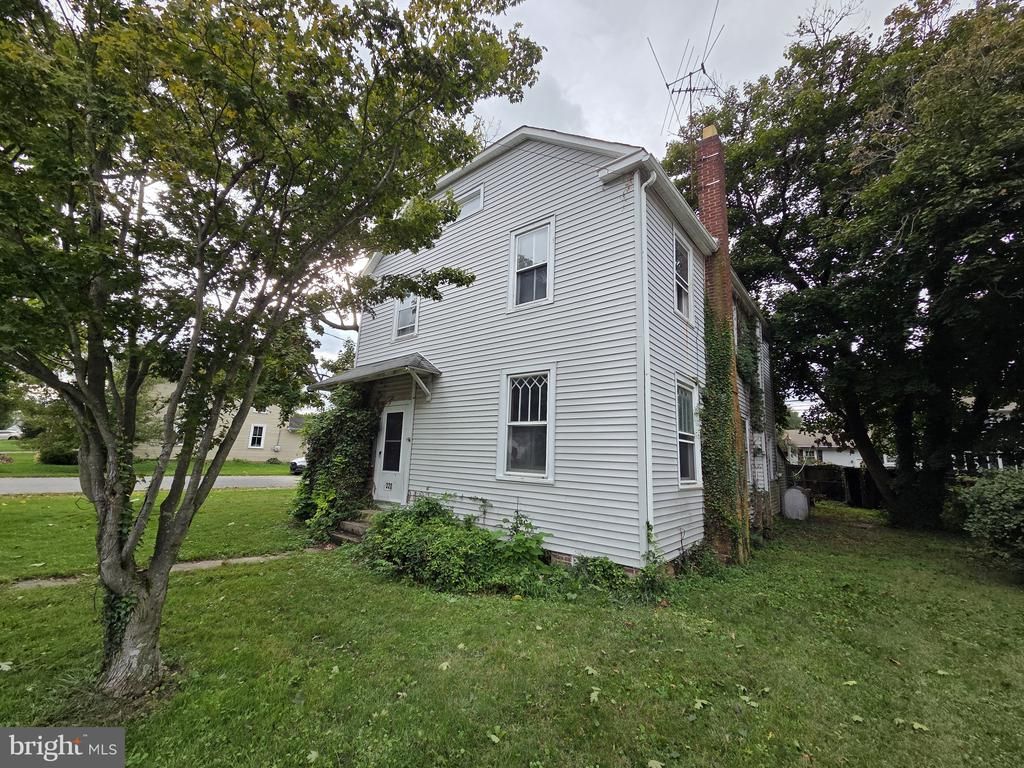
Welcome to 320 Washington Street, great opportunity to purchase a 3 bedroom, 2 1/2 bath home on a corner lot in charming Delaware City priced right for you to fix up and update as you desire! Owned by the same family since the 1960's! Enjoy the charm of historic small town Delaware City, with its quaint streets, walkable restaurants and shops, and beautiful waterfront setting along the Delaware River and C&D Canal. Walk or bike the scenic canal trail, enjoy boating and community events. Priced for an "as-is" sale. Hurry to schedule your private tour today!
Property Features
Property Type: Residential - Single Family
Cooling: None
Fireplaces: 1
Fuel Type: Oil
Heating: Forced Air
Home Style: Colonial
Lot Size: 0.11 Acres
Stories: 2.0
Taxes: $2,461
Year Built: 1920
Feature Descriptions
Additional Structures: Above Grade, Below Grade
Building Name: NONE AVAILABLE
Days on Site: 21
Electric: Fuses
Exterior: Vinyl Siding
Fireplace: Brick
Interior: Formal/Separate Dining Room, Primary Bath(s), Wood Floors
Lake Name: Delaware River
Lot Dimensions: 0.11 Acre(S)
Parking Features: Public
Rooms: Living Room, Dining Room, Primary Bedroom, Bedroom 2,Bedroom 3,Kitchen, Laundry, Other
Sewer: Public Sewer
SQFT Above Finished: 1692
SQFT Total Finished: 1692
Structure Type: Detached
Water: Public
Room Sizes
Living Room: 23 x 11 Level - Main
Kitchen: 16 x 12 Level - Main
Dining Room: 14 x 11 Level - Main
Primary Bedroom: 15 x 11 Level - Upper 1
Bedroom 2: 14 x 10 Level - Upper 1
Bedroom 3: 13 x 10 Level - Upper 1
Other: 7 x 5 Level - Main
Local Schools
High School: WILLIAM PENN
Middle School: GUNNING BEDFORD
Elementary School: SOUTHERN
School District: COLONIAL
Listed By / Shown By
Listed By
Agency Name: Patterson-Schwartz-Newark
Agency Phone: 3027337000
Shown By
Agent Name: Chad Morton
Agent Phone: (302) 373-5929
Agency Title: Maverick Realty, LLC

Estimate Your Payment
Estimated Payment
$ 746.29 per month $478.50 Principal & Interest $205.08 Property Tax $62.71 Homeowner's InsuranceChange Payment Information
CONTACT ME


Privacy Policy / DMCA Notice / ADA Accessibility


This site is hosted, designed and copyright
© 1994 - 2026 by
Delta Media Group, Inc. -- Patent Pending --
320 Washington Street | MLS# DENC2112522
This single family home located at 320 Washington Street, Delaware City, DE 19706 is currently listed for sale with an asking price of $215,000. This property was built in 1920 and has 3 bedrooms and 2 full and 1 partial baths with 1692 sq. ft. Washington Street is located in the DELAWARE CITY subdivision within the COLONIAL school district. Search DELAWARE CITY real estate on cmorton.maverickrealtyusa.com today.