ChadMorton

BEDS3
BATHS2 full 2 partial
SQUARE FEET2,340
MLS#MDHW2072214
STATUSACTIVE
PROPERTY TYPERental - Townhouse
SUBDIVISIONELLICOTT CROSSING
SCHOOLHOWARD COUNTY PUBLIC SCHOOL SYSTEM
Property Description
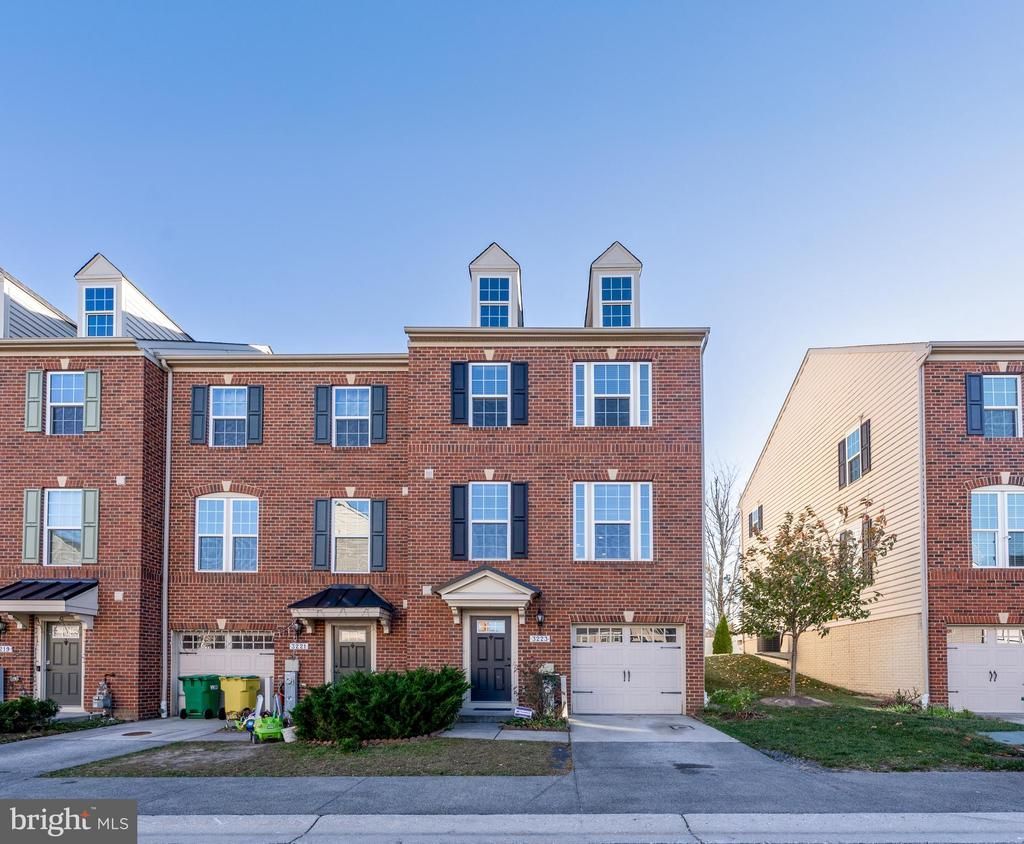
Experience this stunning 3-bedroom, 2.5-bath end-of-group townhome in the sought-after Ellicott Crossing community. Thoughtfully designed with modern features, this home offers the perfect blend of style and functionality. The entry-level welcomes you with access through the 1-car garage or front entrance into a spacious recreational room, pre-wired with speakers to create an ideal space for movie nights or entertaining. The main level features an open-concept layout with 6-foot extension, showcasing a gourmet kitchen with granite countertops, ample cabinetry, and a walk-out to the rear balcony, perfect for relaxing or hosting guests. A convenient half bath adds to the practicality of this floor. Upstairs, the primary suite impresses with elegant tray ceilings, a luxurious en-suite bathroom, and ample natural light. Two additional bedrooms, a full hallway bath, and an included washer and dryer complete the upper level, offering comfort and convenience for the whole household. The HOA maintains common areas and the yard up to the deck, allowing for a low-maintenance lifestyle. This home is move-in ready and waiting for you. Don’t miss the opportunity to make this exceptional property your next home—schedule your showing today!
Property Features
Property Type: Rental - Townhouse
Cooling: Central A/C
Fuel Type: Natural Gas
Garage: 1 car attached
Heating: Forced Air
Home Style: Colonial
Lot Size: 0.04 Acres
Stories: 3.0
Year Built: 2017
Feature Descriptions
Additional Structures: Above Grade, Below Grade
Appliances: Built-In Microwave, Dishwasher, Disposal, Dryer, Energy Efficient Appliances, Exhaust Fan, Icemaker, Oven/Range - Gas, Refrigerator, Stainless Steel Appliances, Washer
Days on Site: 4
Exterior: Brick, Vinyl Siding
HOA Fee: $0.00/Monthly
Interior: Bar, Breakfast Area, Carpet, Ceiling Fan(s), Combination Kitchen/Dining, Combination Kitchen/Living, Crown Moldings, Dining Area, Family Room Off Kitchen, Floor Plan - Open, Kitchen - Eat-In, Kitchen - Island, Kitchen - Table Space, Primary Bath(s), Pantry, Recessed Lighting, Sprinkler System, Bathroom - Stall Shower, Upgraded Countertops, Walk-in Closet(s), Wood Floors, Window Treatments
Lot Dimensions: 0.04 Acre(S)
Pet Restrictions: Case by Case Basis
Sewer: Public Sewer
SQFT Above Finished: 2340
SQFT Total Finished: 2340
Structure Type: End of Row/Townhouse
Total Garage/Parking Spaces: 1
Water: Public
Local Schools
School District: HOWARD COUNTY PUBLIC SCHOOL SYSTEM
Listed By / Shown By
Listed By
Agency Name: Compass
Agency Phone: 4438733585
Shown By
Agent Name: Chad Morton
Agent Phone: (302) 373-5929
Agency Title: Maverick Realty, LLC

CONTACT ME


Privacy Policy / DMCA Notice / ADA Accessibility


This site is hosted, designed and copyright
© 1994 - 2026 by
Delta Media Group, Inc. -- Patent Pending --
3223 Clear Spring Drive | MLS# MDHW2072214
This property located at 3223 Clear Spring Drive , Ellicott City, MD 21043 is currently listed for rent with an asking price of $3,600 / Monthly. Clear Spring Drive is located within the HOWARD COUNTY PUBLIC SCHOOL SYSTEM school district. Search Ellicott City real estate on cmorton.maverickrealtyusa.com today.