ChadMorton

BEDS3
BATHS2 full 1 partial
SQUARE FEET1,232
MLS#DESU2119102
STATUSACTIVE
PROPERTY TYPEResidential - Townhouse
SUBDIVISIONCEA-DAG COURT
SCHOOLINDIAN RIVER
Property Description
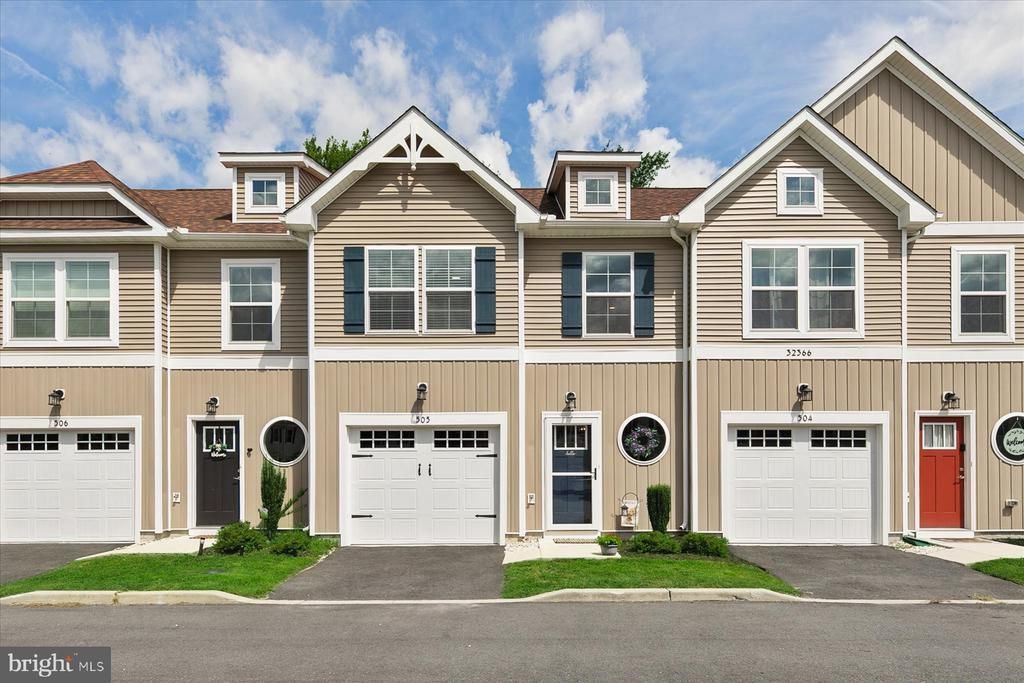
Nearly new and impeccably kept, 32366 Cea Dag Circle #505 is a 3-bedroom, 2.5-bath townhome built in 2024 by Capstone Homes, offering modern finishes, a private wooded setting, and a location that keeps both everyday conveniences and the beach within easy reach. The main level features luxury vinyl plank flooring throughout and an inviting open-concept design that brings the kitchen, dining, and living areas together, creating the perfect space for gathering with family and friends. The kitchen is beautifully finished with granite countertops, stainless steel appliances, and under-cabinet lighting, combining style and function in the heart of the home. Step outside to the large rear patio, where the home backs to mature trees for a peaceful and private setting. There's plenty of space for grilling, outdoor dining, morning coffee, or simply relaxing and enjoying the wooded backdrop. Just minutes from downtown Dagsboro, the home is also conveniently located near Millsboro and Selbyville for shopping, dining, and everyday necessities. Bethany Beach, Fenwick Island, and Ocean City are nearby, offering even more options for beautiful beaches, restaurants, shopping, and entertainment. Whether you're looking for a primary residence or a coastal getaway, this beautifully cared-for Capstone townhome combines newer construction, an open and spacious layout, modern finishes, outdoor living, wooded privacy, and a convenient location in one move-in-ready package. Why wait for new construction when this one is ready to enjoy now?
Property Features
Property Type: Residential - Townhouse
Cooling: Central A/C, Heat Pump(s)
Fuel Type: Electric
Garage: 1
Heating: Central
Home Style: Coastal
Stories: 2.0
Taxes: $382
Year Built: 2024
Feature Descriptions
Accessibility: Level Entry - Main
Additional Structures: Above Grade, Below Grade
Appliances: Dishwasher, Dryer, Microwave, Oven/Range - Electric, Refrigerator, Stainless Steel Appliances, Washer, Water Heater
Building Name: NONE AVAILABLE
Community Amenities: Pool - Outdoor, Tennis Courts
Condo/Coop Fee: $220.00/Monthly
Days on Site: 4
Exterior: Vinyl Siding
Flooring: Luxury Vinyl Plank, Ceramic Tile, Carpet
Interior: Bathroom - Walk-In Shower, Bathroom - Tub Shower, Ceiling Fan(s), Combination Dining/Living, Combination Kitchen/Dining, Combination Kitchen/Living, Family Room Off Kitchen, Floor Plan - Open, Kitchen - Island, Recessed Lighting, Walk-in Closet(s), Window Treatments
Parking Features: Asphalt Driveway
Parking Notes: 4 Total Parking Spaces
Pet Restrictions: Cats OK, Dogs OK, Number Limit
Sewer: Public Sewer
Special View Info: Trees/Woods
SQFT Above Finished: 1232
SQFT Total Finished: 1232
Structure Type: Interior Row/Townhouse
Total Garage/Parking Spaces: 4
Water: Public
Local Schools
School District: INDIAN RIVER
Listed By / Shown By
Listed By
Agency Name: Long & Foster Real Estate, Inc.
Agency Phone: 3025399040
Shown By
Agent Name: Chad Morton
Agent Phone: (302) 373-5929
Agency Title: Maverick Realty, LLC

Estimate Your Payment
Estimated Payment
$ 724.07 per month $612.03 Principal & Interest $31.83 Property Tax $80.21 Homeowner's InsuranceChange Payment Information
CONTACT ME


Privacy Policy / DMCA Notice / ADA Accessibility


This site is hosted, designed and copyright
© 1994 - 2026 by
Delta Media Group, Inc. -- Patent Pending --
32366 Cea Dag Circle, Unit 505 | MLS# DESU2119102
This townhouse located at 32366 Cea Dag Circle, Unit 505, Dagsboro, DE 19939 is currently listed for sale with an asking price of $275,000. This property was built in 2024 and has 3 bedrooms and 2 full and 1 partial baths with 1232 sq. ft. Cea Dag Circle, Unit 505 is located in the CEA-DAG COURT subdivision within the INDIAN RIVER school district. Search CEA-DAG COURT real estate on cmorton.maverickrealtyusa.com today.