ChadMorton

BEDS3
BATHS2 full
SQUARE FEET1,800
MLS#DESU2120676
STATUSACTIVE
PROPERTY TYPEResidential - Single Family
SUBDIVISIONSALT POND
SCHOOLINDIAN RIVER
Property Description
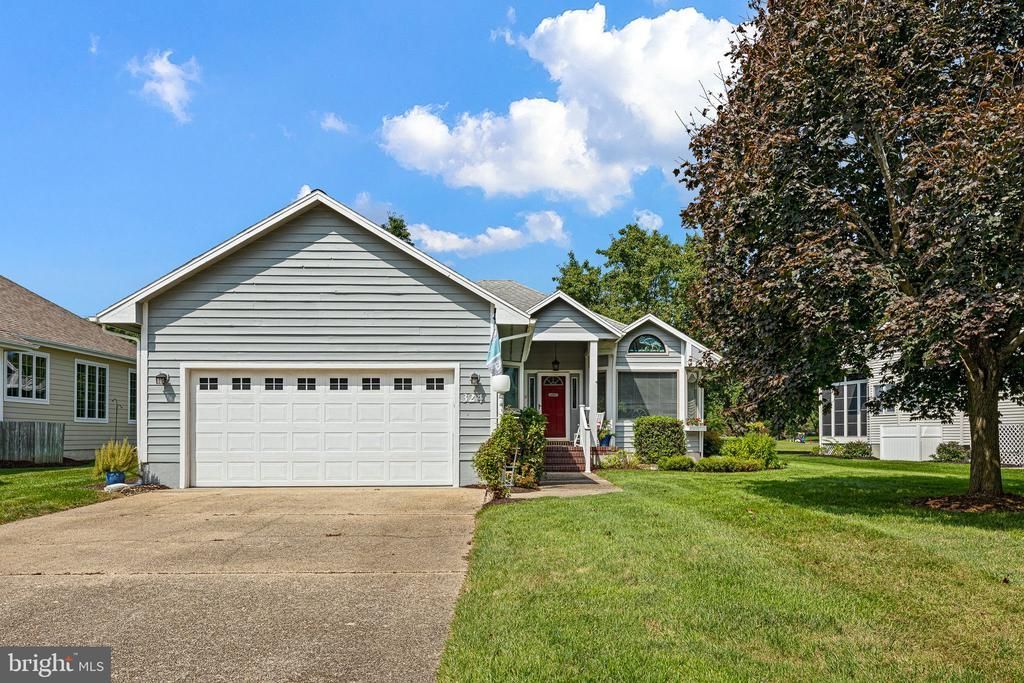
Enjoy one-level living at its finest in the highly desirable golf and residential community of Salt Pond. The inviting foyer opens into a light-filled main living area complete with a wet bar and a dedicated dining space featuring sweeping views of the 2nd hole of the golf course. Spanning the entire rear of the home, a generous composite deck provides the ultimate backdrop for outdoor entertaining or peaceful relaxation. Located right off the dining area, the eat-in kitchen has tile flooring, quartz countertops, pantry and a central cooktop island. The primary suite acts as your own private retreat, featuring a beautifully remodeled ensuite bath outfitted with a walk-in shower, double vanity, linen closet, and recessed lighting. Two additional guest bedrooms offer comfortable accommodations for family and visitors. Residents of Salt Pond enjoy access to an impressive lineup of amenities, including an 18-hole executive golf course, kayaking and canoeing on the scenic 90-acre pond, indoor and outdoor pools, a toddler pool, tennis, pickleball, and basketball courts, plus a fully equipped fitness center. Situated just minutes from Bethany Beach boardwalk, local dining, and shopping, this active community offers an exceptional coastal lifestyle centrally located between Rehoboth Beach and Ocean City.
Property Features
Property Type: Residential - Single Family
Cooling: Central A/C
Fireplaces: 1
Fuel Type: Electric
Garage: 2
Heating: Central, Heat Pump(s)
Home Style: Coastal, Ranch/Rambler
Lot Size: 0.22 Acres
Roof Type: Architectural Shingle
Stories: 1.0
Taxes: $1,416
Year Built: 1993
Feature Descriptions
Additional Structures: Above Grade, Below Grade
Appliances: Built-In Microwave, Dishwasher, Disposal, Dryer, Microwave, Washer, Water Heater
Building Name: NONE AVAILABLE
Community Amenities: Basketball Courts, Boat Ramp, Club House, Community Center, Exercise Room, Golf Course Membership Available, Golf Course, Pickleball Courts, Pool - Indoor, Pool - Outdoor, Shuffleboard, Swimming Pool, Tennis Courts, Tot Lots/Playground, Volleyball Courts, Water/Lake Privileges
Days on Site: 41
Exterior: Frame, Stick Built, Vinyl Siding
Exterior: Sidewalks
Fireplace: Gas/Propane
Flooring: Carpet, Ceramic Tile, Vinyl
HOA Fee: $2674.00/Annually
Interior: Bathroom - Tub Shower, Carpet, Ceiling Fan(s), Combination Dining/Living, Dining Area, Entry Level Bedroom, Floor Plan - Open, Kitchen - Eat-In, Primary Bath(s), Recessed Lighting, Attic, Breakfast Area, Kitchen - Island, Pantry, Walk-in Closet(s), Wet/Dry Bar, Window Treatments
Location: Adjoins Golf Course
Lot: Landscaping
Lot Dimensions: 0.22 Acre(S)
Parking Notes: 6 Total Parking Spaces
Pet Restrictions: Cats OK, Dogs OK
Sewer: Public Sewer
Special View Info: Golf Course
SQFT Above Finished: 1800
SQFT Total Finished: 1800
Structure Type: Detached
Total Garage/Parking Spaces: 6
Utilities: Cable TV Available
Water: Public
Local Schools
Middle School: SELBYVILLE
Elementary School: LORD BALTIMORE
School District: INDIAN RIVER
Listed By / Shown By
Listed By
Agency Name: Compass
Agency Phone: 3028642822
Shown By
Agent Name: Chad Morton
Agent Phone: (302) 373-5929
Agency Title: Maverick Realty, LLC

Estimate Your Payment
Estimated Payment
$ 2,081.44 per month $1,735.94 Principal & Interest $118.00 Property Tax $227.50 Homeowner's InsuranceChange Payment Information
CONTACT ME


Privacy Policy / DMCA Notice / ADA Accessibility


This site is hosted, designed and copyright
© 1994 - 2026 by
Delta Media Group, Inc. -- Patent Pending --
324 Walkabout Road | MLS# DESU2120676
This single family home located at 324 Walkabout Road, Bethany Beach, DE 19930 is currently listed for sale with an asking price of $780,000. This property was built in 1993 and has 3 bedrooms and 2 full baths with 1800 sq. ft. Walkabout Road is located in the SALT POND subdivision within the INDIAN RIVER school district. Search SALT POND real estate on cmorton.maverickrealtyusa.com today.