ChadMorton

BEDS3
BATHS2 full
SQUARE FEET1,764
MLS#MDHR2056358
STATUSACTIVE
PROPERTY TYPEResidential - Single Family
SUBDIVISIONBRIGHT OAKS
SCHOOLHARFORD COUNTY PUBLIC SCHOOLS
Property Description
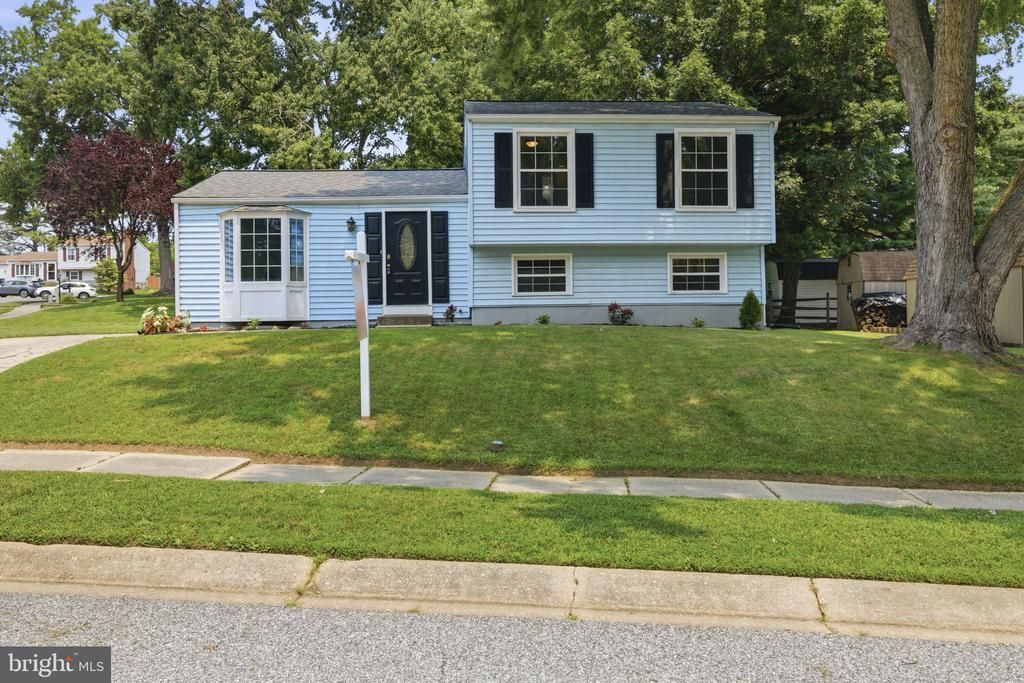
Welcome to 326 Royal Oak Drive, a beautifully refreshed 3-bedroom, 2 full bath split-level home that is truly move-in ready. Step inside to brand-new flooring throughout the entire home, including LVP across the main level from the entry into the family room and dining area. The family room and dining room feature vaulted ceilings, creating an open and airy feel, while the kitchen offers freshly painted cabinetry and plenty of functional space. Glass doors off the dining room lead to a rear deck overlooking a flat backyard with a storage shed. Downstairs, you’ll find a spacious rec room with fresh carpet, abundant natural light, and plenty of room to relax, work, or entertain. The lower level also includes a large storage area with laundry and utilities. Upstairs, the hall bath features a tub/shower combo, tile flooring, and fresh updates. The primary bedroom includes its own en-suite bath with a tiled shower stall and tile flooring. Two additional bedrooms complete the upper level. With new interior doors, fresh paint throughout, new flooring, and thoughtful updates from top to bottom, this home is ready for its next owner with no projects needed.
Property Features
Property Type: Residential - Single Family
Basement: Partially Finished, Connecting Stairway
Basement: Yes
Cooling: Central A/C
Fuel Type: Electric
Heating: Forced Air
Home Style: Split Level
Lot Size: 0.21 Acres
Stories: 3.0
Taxes: $2,784
Year Built: 1975
Feature Descriptions
Additional Structures: Above Grade, Below Grade
Appliances: Dryer, Exhaust Fan, Refrigerator, Stove, Washer, Disposal
Days on Site: 8
Exterior: Vinyl Siding
Fencing: Fully
Flooring: Luxury Vinyl Plank, Carpet
Interior: Bathroom - Tub Shower, Carpet, Ceiling Fan(s), Combination Dining/Living, Dining Area, Floor Plan - Open, Kitchen - Eat-In, Primary Bath(s), Recessed Lighting, Wood Floors, Bathroom - Stall Shower
Lot Dimensions: 0.21 Acre(S)
Parking Features: Concrete Driveway
Parking Notes: 2 Total Parking Spaces
Rooms: Living Room, Dining Room, Primary Bedroom, Bedroom 2,Bedroom 3,Kitchen, Recreation Room, Storage Room, Bathroom 2,Primary Bathroom
Sewer: Public Sewer
SQFT Above Finished: 1560
SQFT Below Finished: 204
SQFT Total Finished: 1764
Structure Type: Detached
Total Garage/Parking Spaces: 2
Water: Public
Local Schools
School District: HARFORD COUNTY PUBLIC SCHOOLS
Listed By / Shown By
Listed By
Agency Name: Compass Home Group, LLC
Agency Phone: 4433600086
Shown By
Agent Name: Chad Morton
Agent Phone: (302) 373-5929
Agency Title: Maverick Realty, LLC

Estimate Your Payment
Estimated Payment
$ 1,238.89 per month $890.23 Principal & Interest $232.00 Property Tax $116.67 Homeowner's InsuranceChange Payment Information
CONTACT ME


Privacy Policy / DMCA Notice / ADA Accessibility


This site is hosted, designed and copyright
© 1994 - 2026 by
Delta Media Group, Inc. -- Patent Pending --
326 Royal Oak Drive | MLS# MDHR2056358
This single family home located at 326 Royal Oak Drive, Bel Air, MD 21015 is currently listed for sale with an asking price of $400,000. This property was built in 1975 and has 3 bedrooms and 2 full baths with 1764 sq. ft. Royal Oak Drive is located in the BRIGHT OAKS subdivision within the HARFORD COUNTY PUBLIC SCHOOLS school district. Search BRIGHT OAKS real estate on cmorton.maverickrealtyusa.com today.