ChadMorton

BEDS4
BATHS2 full 1 partial
SQUARE FEET2,500
MLS#DESU2120412
STATUSACTIVE
PROPERTY TYPEResidential - Single Family
SUBDIVISIONBAY FOREST CLUB
SCHOOLINDIAN RIVER
Property Description
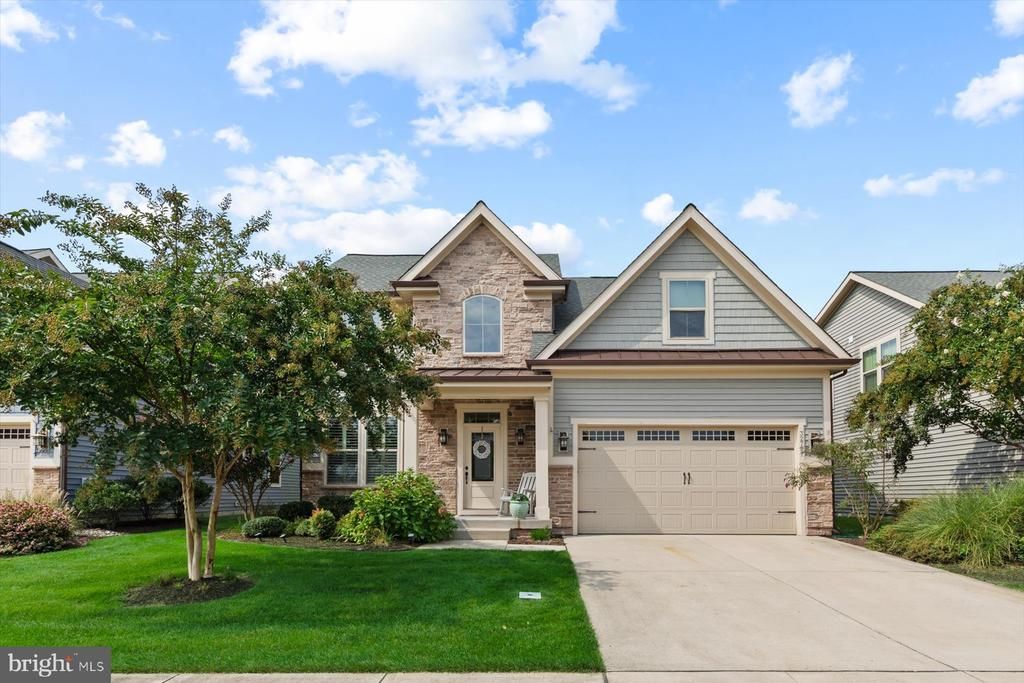
Major price Reduction! Fully Furnished! Coastal luxury meets unparalleled community year-round living in Bay Forest Club, just 5 miles from Bethany Beach! This stunning, 4-bed home offers a bright, airy open layout lined with wide plank hardwoods. The centerpiece Great Room features a stunning corner fireplace with built in bar and drink prep area, seamlessly connecting to a dining room wrapped in walls of windows. The upgraded gourmet kitchen is equipped with 42" cabinetry, SS appliances, granite countertops, and breakfast bar seating. Enjoy outdoor living at its finest on the large paver patio or the screened-in porch with tranquil, landscaped views. A desirable first-floor primary suite provides a private retreat with Shower and soaking tub included in Master bath. Upstairs, a large loft coordinates with three spacious bedrooms, featuring a 19x18 multi-purpose room or Bedroom, and 2 other bedrooms, one with an extra room for office or additional sleeping quarters. Perfect as a year-round residence, a turnkey beach getaway or part-time investment property. This home is fully furnished with (bikes and golf cart as-is). Fences are allowed in the rear of home with HOA approval. See photos for pictures of Bay Forest Club Fabulous amenities.
Property Features
Property Type: Residential - Single Family
Cooling: Ceiling Fan(s), Central A/C
Fireplaces: 1
Fuel Type: Natural Gas
Garage: 2
Heating: Forced Air
Home Style: Coastal, Traditional
Lot Size: 0.08 Acres
Stories: 2.0
Year Built: 2018
Feature Descriptions
Accessibility: Level Entry - Main
Additional Structures: Above Grade
Appliances: Built-In Microwave, Dishwasher, Disposal, Dryer, Stove, Washer, Water Heater, Stainless Steel Appliances, Extra Refrigerator/Freezer
Building Name: NONE AVAILABLE
Community Amenities: Basketball Courts, Club House, Common Grounds, Exercise Room, Game Room, Jog/Walk Path, Pickleball Courts, Pool - Outdoor, Putting Green, Recreational Center, Tennis Courts, Tot Lots/Playground
Condo/Coop Fee: $15.00/Monthly
Exterior: Vinyl Siding
Exterior: Lawn Sprinkler, Extensive Hardscape, Exterior Lighting
Fireplace: Gas/Propane
Flooring: Carpet, Ceramic Tile, Engineered Wood
HOA Fee: $395.00/Monthly
Interior: Pantry, Built-Ins, Ceiling Fan(s), Crown Moldings, Entry Level Bedroom, Floor Plan - Open, Walk-in Closet(s), Recessed Lighting, Window Treatments, Wood Floors
Lot: Front Yard, Rear Yard
Lot Dimensions: 0.08 Acre(S)
Parking Notes: 4 Total Parking Spaces
Pet Restrictions: Cats OK, Dogs OK
Rooms: Living Room, Dining Room, Primary Bedroom, Kitchen, Family Room, Office, Primary Bathroom
Sewer: Public Sewer
SQFT Above Finished: 2500
SQFT Total Finished: 2500
Structure Type: Detached
Total Garage/Parking Spaces: 4
Water: Public
Windows: Double Pane, Screens, Palladian
Local Schools
School District: INDIAN RIVER
Listed By / Shown By
Listed By
Agency Name: Long & Foster Real Estate, Inc.
Agency Phone: 3025399040
Shown By
Agent Name: Chad Morton
Agent Phone: (302) 373-5929
Agency Title: Maverick Realty, LLC

Estimate Your Payment
Estimated Payment
$ 1,598.44 per month $1,413.23 Principal & Interest $0.00 Property Tax (data not provided by mls) $185.21 Homeowner's InsuranceChange Payment Information
CONTACT ME


Privacy Policy / DMCA Notice / ADA Accessibility


This site is hosted, designed and copyright
© 1994 - 2026 by
Delta Media Group, Inc. -- Patent Pending --
32787 Widgeon Road | MLS# DESU2120412
This single family home located at 32787 Widgeon Road, Ocean View, DE 19970 is currently listed for sale with an asking price of $635,000. This property was built in 2018 and has 4 bedrooms and 2 full and 1 partial baths with 2500 sq. ft. Widgeon Road is located in the BAY FOREST CLUB subdivision within the INDIAN RIVER school district. Search BAY FOREST CLUB real estate on cmorton.maverickrealtyusa.com today.