ChadMorton

BEDS2
BATHS1 full
SQUARE FEET840
MLS#DESU2119808
STATUSACTIVE
PROPERTY TYPEResidential - Mobile Home
SUBDIVISIONANGOLA BEACH
SCHOOLCAPE HENLOPEN
Property Description
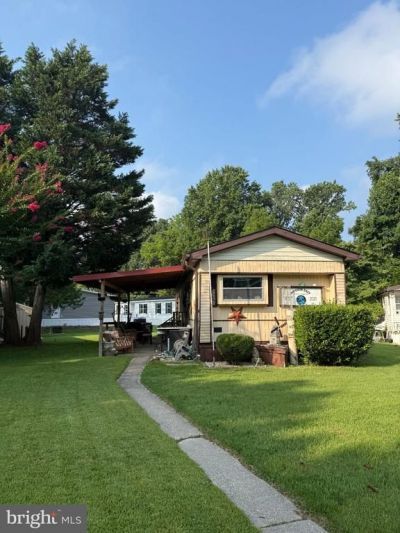
Discover the charm of this delightful 2-bedroom, 1-bathroom manufactured home nestled in the serene Angola Beach community. With 840 sq. ft. Enjoy the convenience of a breakfast area, a walk-in shower, and ceiling fans that enhance comfort throughout the year. The kitchen is a chef's dream, equipped with a six-burner gas stove, built-in microwave, and a refrigerator, making meal prep a breeze. The included electric dryer and washer add to the home's practicality, ensuring you have everything you need at your fingertips. Step outside to enjoy the community amenities, including a refreshing pool that invites relaxation on warm days. The expansive 205.36-acre lot offers ample space for outdoor activities, while off-street parking for two vehicles ensures convenience for you and your guests. Located in a vibrant neighborhood, Angola Beach boasts easy access to local parks, schools, and essential public services, making it an ideal place to call home. Embrace the community spirit with nearby recreational opportunities and a welcoming atmosphere that fosters connection and enjoyment. This property is not just a home; it's a lifestyle waiting for you to embrace. Don't miss your chance to make this charming residence your own!
Property Features
Property Type: Residential - Mobile Home
Cooling: Central A/C, Ceiling Fan(s)
Fuel Type: Electric
Heating: Central
Home Style: Coastal
Lot Size: 205.36 Acres
Roof Type: Shingle
Stories: 1.0
Taxes: $158
Year Built: 1982
Feature Descriptions
Additional Structures: Above Grade, Below Grade
Appliances: Built-In Microwave, Dryer - Electric, Oven/Range - Gas, Refrigerator, Six Burner Stove, Washer, Water Heater
Building Name: NONE AVAILABLE
Days on Site: 53
Flooring: Laminated
Interior: Bathroom - Walk-In Shower, Breakfast Area, Ceiling Fan(s), Combination Kitchen/Living, Combination Dining/Living
Lot Dimensions: 205.36 Acre(S)
Number of Rooms: 6
Parking Notes: 2 Total Parking Spaces
Pet Restrictions: Cats OK, Dogs OK
Sewer: Community Septic Tank
SQFT Above Finished: 840
SQFT Total Finished: 840
Structure Type: Manufactured
Total Garage/Parking Spaces: 2
Utilities: Propane
Water: Public
Local Schools
High School: CAPE HENLOPEN
Middle School: BEACON
Elementary School: LOVE CREEK
School District: CAPE HENLOPEN
Listed By / Shown By
Listed By
Agency Name: Coldwell Banker Premier - Rehoboth
Agency Phone: 3022275000
Shown By
Agent Name: Chad Morton
Agent Phone: (302) 373-5929
Agency Title: Maverick Realty, LLC

Estimate Your Payment
Estimated Payment
$ 252.30 per month $211.43 Principal & Interest $13.17 Property Tax $27.71 Homeowner's InsuranceChange Payment Information
CONTACT ME


Privacy Policy / DMCA Notice / ADA Accessibility


This site is hosted, designed and copyright
© 1994 - 2026 by
Delta Media Group, Inc. -- Patent Pending --
33282 Ships Court | MLS# DESU2119808
This single family home located at 33282 Ships Court, Lewes, DE 19958 is currently listed for sale with an asking price of $95,000. This property was built in 1982 and has 2 bedrooms and 1 full baths with 840 sq. ft. Ships Court is located in the ANGOLA BEACH subdivision within the CAPE HENLOPEN school district. Search ANGOLA BEACH real estate on cmorton.maverickrealtyusa.com today.