ChadMorton

BEDS2
BATHS2 full
SQUARE FEET1,534
MLS#MDMC2247506
STATUSACTIVE
PROPERTY TYPEResidential - Condominium
SUBDIVISIONTHE WATERFORD
SCHOOLMONTGOMERY COUNTY PUBLIC SCHOOLS
Property Description
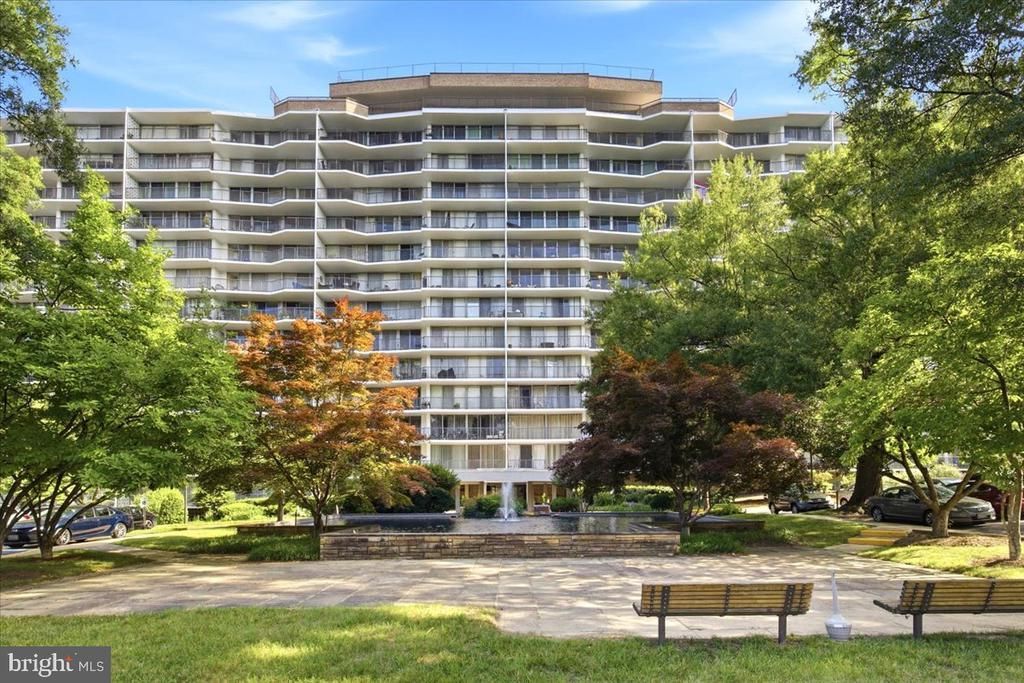
This bright two-bedroom, two-bath condo at The Waterford offers an open, flexible layout and floor-to-ceiling windows in every room. A full-length private balcony provides the perfect setting for outdoor dining or relaxing to the soothing sounds of the fountain below. The spacious living and dining areas are filled with natural light. The primary suite features an en-suite bath and walk-in closet, while the second bedroom is ideal for guests, a home office, or den. A hall bath and generous in-unit storage complete the home. Residents enjoy a well-managed, pet-friendly community with a staffed front desk and beautifully renovated lobby, hallways, and elevators. Amenities include a rooftop pool, party room, convenient laundry facilities, extra storage, and ample parking. The condo fee includes all utilities and a storage unit, making for easy, low-maintenance living. The location puts you close to Rock Creek Park trails, Kensington’s shops and dining, the Wheaton and Forest Glen Metro stations, MARC train service, and just minutes from NIH, downtown Bethesda, I-495, and other major commuter routes. Note: The Assessors Square footage includes the balcony. Some of the images are virtually staged. Furniture, artwork, and décor are digitally rendered and are not included with the property.
Property Features
Property Type: Residential - Condominium
Cooling: Convector, Central A/C
Fuel Type: Natural Gas
Heating: Convector, Central
Home Style: Contemporary
Stories: 1.0
Taxes: $2,915
Year Built: 1964
Feature Descriptions
Accessibility: Elevator
Additional Structures: Above Grade, Below Grade
Appliances: Dishwasher, Disposal, Oven/Range - Gas, Refrigerator
Building Name: THE WATERFORD
Community Amenities: Common Grounds, Concierge, Elevator, Extra Storage, Party Room, Picnic Area, Pool - Rooftop
Condo/Coop Fee: $1100.00/Monthly
Days on Site: 11
Exterior: Brick
Flooring: Carpet
Interior: Ceiling Fan(s), Formal/Separate Dining Room, Primary Bath(s), Walk-in Closet(s)
Parking Features: General Common Elements
Pet Restrictions: Number Limit, Breed Restrictions
Sewer: Public Sewer
Special View Info: Panoramic
SQFT Above Finished: 1534
SQFT Total Finished: 1534
Structure Type: Unit/Flat/Apartment
Water: Public
Windows: Sliding
Local Schools
High School: ALBERT EINSTEIN
Middle School: NEWPORT MILL
Elementary School: ROCK VIEW
School District: MONTGOMERY COUNTY PUBLIC SCHOOLS
Listed By / Shown By
Listed By
Agency Name: Compass
Agency Phone: 3012981001
Shown By
Agent Name: Chad Morton
Agent Phone: (302) 373-5929
Agency Title: Maverick Realty, LLC

Estimate Your Payment
Estimated Payment
$ 872.22 per month $556.39 Principal & Interest $242.92 Property Tax $72.92 Homeowner's InsuranceChange Payment Information
CONTACT ME


Privacy Policy / DMCA Notice / ADA Accessibility


This site is hosted, designed and copyright
© 1994 - 2026 by
Delta Media Group, Inc. -- Patent Pending --
3333 University Boulevard W, Unit 704 | MLS# MDMC2247506
This condo located at 3333 University Boulevard W, Unit 704, Kensington, MD 20895 is currently listed for sale with an asking price of $250,000. This property was built in 1964 and has 2 bedrooms and 2 full baths with 1534 sq. ft. University Boulevard W, Unit 704 is located in the THE WATERFORD subdivision within the MONTGOMERY COUNTY PUBLIC SCHOOLS school district. Search THE WATERFORD real estate on cmorton.maverickrealtyusa.com today.