ChadMorton

BEDS3
BATHS2 full
SQUARE FEET1,347
MLS#DESU2121636
STATUSACTIVE
PROPERTY TYPEResidential - Condominium
SUBDIVISIONSEA COLONY WEST
SCHOOLINDIAN RIVER
Property Description
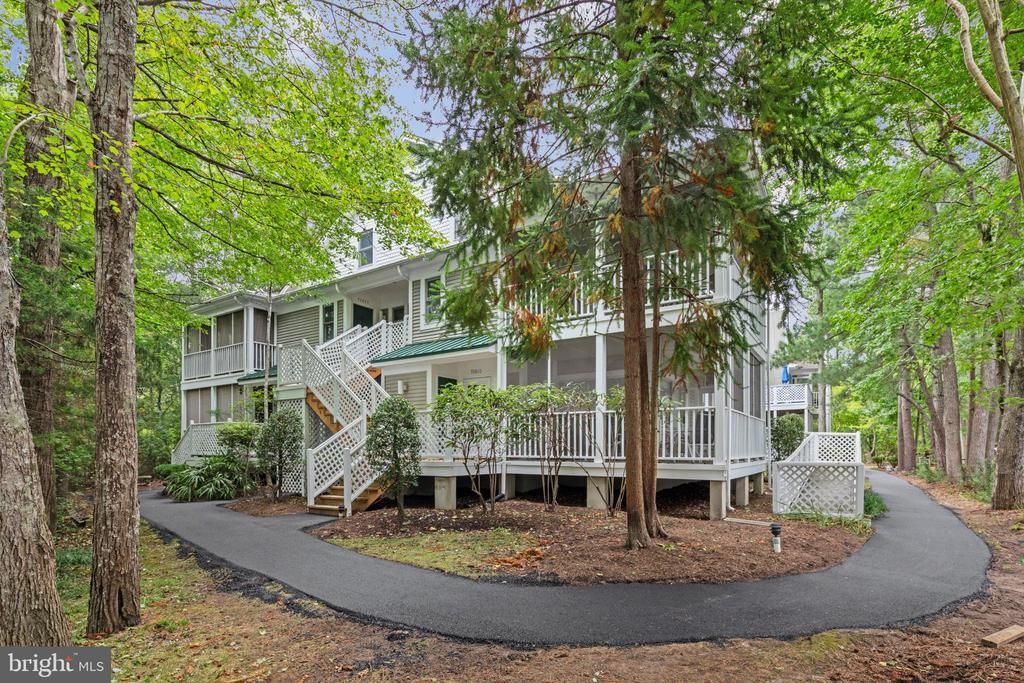
Set among the mature trees of Sea Colony West, this second-floor Veranda residence invites you to experience the resort lifestyle of Bethany Beach. Two main-level bedrooms and two baths, complemented by a spacious upper loft, provide a flexible layout for personal enjoyment, vacation getaways, or continued rental use. Currently participating in a short-term rental program and offered As-Is, this coastal retreat presents an opportunity to make it your own. Natural light brightens the open great room, where corner sliding glass doors connect the interior to an expansive wrap-around deck and screened veranda. Framed by mature trees, this peaceful setting evokes the feeling of a treehouse—an inviting place for morning coffee, an afternoon book, or conversation after a day at the beach. A separate slider from the dining area opens to another deck, offering additional space to unwind outdoors. Inside, a corner gas fireplace brings warmth and ambiance to cooler coastal evenings. The kitchen features a breakfast bar, abundant upper and lower cabinetry, and a deep pantry. An enclosed laundry center nearby adds convenience and further storage. The main-level primary bedroom includes a private ensuite bath, while the guest bedroom sits just across the hall from the second full bath. A wide staircase leads upstairs to the spacious loft, where multiple windows welcome natural light. This versatile area lends itself to an additional gathering space, home office, game room, or supplemental sleeping space. Sea Colony ownership includes access to an extraordinary array of resort amenities. Conveniently situated near the Freeman Tennis Center, this residence places indoor and outdoor tennis and pickleball courts, along with programs, clinics, and camps, close at hand. The Freeman Fitness Center offers extensive fitness facilities, an indoor lap pool, whirlpool, and sauna. Throughout the community, residents enjoy multiple outdoor pools, beautiful lakes, pathways for biking and walking, and seasonal transportation. With the tram shuttle just steps away, reaching Sea Colony’s private, lifeguarded beach and oceanfront amenities is easy. Spend your days beside the Atlantic, explore the community’s many recreational offerings, or head into nearby Bethany Beach to enjoy Delaware’s “Quiet Resort.” Whether you’re seeking a beach getaway, a rental property, or a coastal retreat to refresh with your own style, this residence brings together space, location, resort amenities, and possibility in one of the area’s most established resort communities. Images in this tour have been virtually enhanced with updated décor to illustrate the possibilities of the spaces.
Property Features
Property Type: Residential - Condominium
Cooling: Central A/C
Fireplaces: 1
Fuel Type: Electric
Heating: Forced Air
Home Style: Coastal, Villa
Roof Type: Architectural Shingle, Pitched
Stories: 2.0
Taxes: $1,311
Year Built: 1995
Feature Descriptions
Additional Structures: Above Grade, Below Grade
Appliances: Dishwasher, Disposal, Dryer, Oven/Range - Electric, Refrigerator, Washer, Water Heater, Built-In Microwave, Water Dispenser
Building Name: Sea Colony West Xv
Community Amenities: Basketball Courts, Beach, Common Grounds, Exercise Room, Fitness Center, Hot tub, Jog/Walk Path, Pickleball Courts, Pool - Indoor, Pool - Outdoor, Security, Tennis - Indoor, Tennis Courts, Water/Lake Privileges
Condo/Coop Fee: $1819.00/Quarterly
Days on Site: 28
Exterior: Stick Built, Vinyl Siding
Exterior: Sidewalks, Street Lights, Tennis Court(s), Water Fountains
Fireplace: Gas/Propane, Double Sided
Flooring: Carpet, Ceramic Tile
Interior: Bathroom - Tub Shower, Carpet, Ceiling Fan(s), Combination Dining/Living, Combination Kitchen/Dining, Combination Kitchen/Living, Dining Area, Floor Plan - Open, Kitchen - Galley, Pantry, Primary Bath(s), Recessed Lighting, Walk-in Closet(s)
Lot: Backs to Trees
Parking Features: Paved Driveway
Pet Restrictions: Cats OK, Dogs OK
Rooms: Living Room, Dining Room, Primary Bedroom, Bedroom 2,Kitchen, Loft, Screened Porch
Sewer: Public Sewer
Special View Info: Trees/Woods
SQFT Above Finished: 1347
SQFT Total Finished: 1347
Structure Type: Unit/Flat/Apartment
Utilities: Cable TV, Phone Available
Water: Public
Windows: Double Pane, Screens, Wood Frame
Room Sizes
Living Room: 23 x 15 Level - Main
Dining Room: 13 x 10 Level - Main
Kitchen: 10 x 8 Level - Main
Primary Bedroom: 13 x 11 Level - Main
Bedroom 2: 12 x 10 Level - Main
Screened Porch: 17 x 15 Level - Main
Loft: 24 x 9 Level - Upper 1
Local Schools
High School: INDIAN RIVER
Middle School: SELBYVILLE
Elementary School: LORD BALTIMORE
School District: INDIAN RIVER
Listed By / Shown By
Listed By
Agency Name: Northrop Realty
Agency Phone: 3025392900
Shown By
Agent Name: Chad Morton
Agent Phone: (302) 373-5929
Agency Title: Maverick Realty, LLC

Estimate Your Payment
Estimated Payment
$ 1,619.59 per month $1,335.34 Principal & Interest $109.25 Property Tax $175.00 Homeowner's InsuranceChange Payment Information
CONTACT ME


Privacy Policy / DMCA Notice / ADA Accessibility


This site is hosted, designed and copyright
© 1994 - 2026 by
Delta Media Group, Inc. -- Patent Pending --
33572 Southwinds Court, Unit 51009 | MLS# DESU2121636
This condo located at 33572 Southwinds Court, Unit 51009, Bethany Beach, DE 19930 is currently listed for sale with an asking price of $600,000. This property was built in 1995 and has 3 bedrooms and 2 full baths with 1347 sq. ft. Southwinds Court, Unit 51009 is located in the SEA COLONY WEST subdivision within the INDIAN RIVER school district. Search SEA COLONY WEST real estate on cmorton.maverickrealtyusa.com today.