ChadMorton

BEDS2
BATHS1 full 1 partial
SQUARE FEET990
MLS#MDBA2223788
STATUSACTIVE
PROPERTY TYPEResidential - Townhouse
SUBDIVISIONBAYVIEW
SCHOOLBALTIMORE CITY PUBLIC SCHOOLS
Property Description
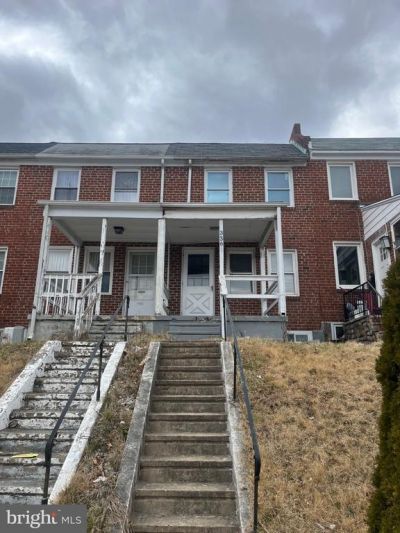
Turnkey Investment Opportunity — Tenant-Occupied, Income-Producing Townhome in Southeast Baltimore Solid brick center-unit townhome offering immediate cash flow for investors. Currently occupied by a paying tenant, this property delivers day-one income with no vacancy period or lease-up risk — an ideal addition to a rental portfolio or a strong entry point for a first-time investor. Built in 1951, this well-maintained 2-story home offers 840 sq ft of above-grade living space plus a finished basement, 2 full bathrooms, and durable brick construction. Located minutes from I-95 and Johns Hopkins Bayview Medical Center, the property benefits from strong rental demand driven by hospital staff, students, and the area's continued growth — a location that supports stable, long-term tenancy. Sold subject to the existing tenancy; rent roll and lease details available upon request for qualified buyers. A rare chance to acquire a stabilized, income-generating asset in one of Baltimore's most accessible submarkets.
Property Features
Property Type: Residential - Townhouse
Basement: Yes
Cooling: Central A/C
Fuel Type: Natural Gas
Heating: Forced Air
Home Style: Federal
Lot Size: 0.03 Acres
Roof Type: Built-Up
Stories: 2.0
Taxes: $2,742
Year Built: 1951
Feature Descriptions
Additional Structures: Above Grade, Below Grade
Appliances: Dryer, Oven/Range - Gas, Washer
Exterior: Brick
Fencing: Fully
Interior: Dining Area, Wood Floors
Lot Dimensions: 0.03 Acre(S)
Municipality: BALTIMORE
Sewer: Public Septic, Public Sewer
SQFT Above Finished: 840
SQFT Below Finished: 150
SQFT Total Finished: 990
Structure Type: Interior Row/Townhouse
Water: Public
Local Schools
School District: BALTIMORE CITY PUBLIC SCHOOLS
Listed By / Shown By
Listed By
Agency Name: American Premier Realty, LLC
Agency Phone: 4435120090
Shown By
Agent Name: Chad Morton
Agent Phone: (302) 373-5929
Agency Title: Maverick Realty, LLC

Estimate Your Payment
Estimated Payment
$ 719.36 per month $433.99 Principal & Interest $228.50 Property Tax $56.88 Homeowner's InsuranceChange Payment Information
CONTACT ME


Privacy Policy / DMCA Notice / ADA Accessibility


This site is hosted, designed and copyright
© 1994 - 2026 by
Delta Media Group, Inc. -- Patent Pending --
336 Kane Street | MLS# MDBA2223788
This townhouse located at 336 Kane Street , Baltimore, MD 21224 is currently listed for sale with an asking price of $195,000. This property was built in 1951 and has 2 bedrooms and 1 full and 1 partial baths with 990 sq. ft. Kane Street is located in the BAYVIEW subdivision within the BALTIMORE CITY PUBLIC SCHOOLS school district. Search BAYVIEW real estate on cmorton.maverickrealtyusa.com today.