ChadMorton

BEDS2
BATHS1 full 1 partial
SQUARE FEET1,150
MLS#DENC2113264
STATUSACTIVE
PROPERTY TYPEResidential - Single Family
SUBDIVISIONSNUFF MILL
SCHOOLRED CLAY CONSOLIDATED
Property Description
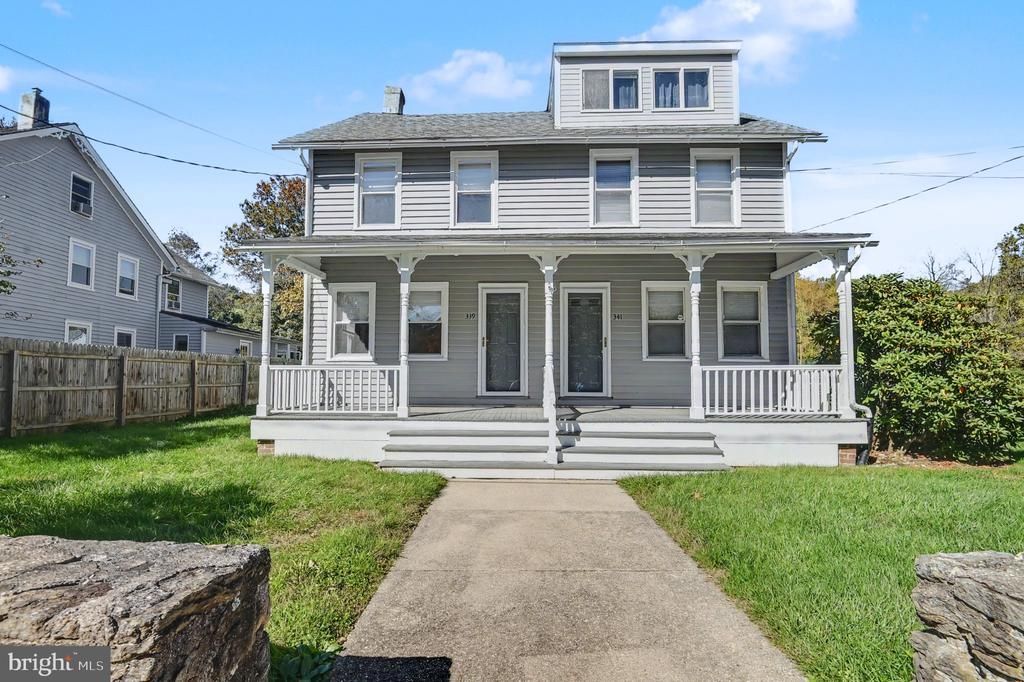
Welcome to 339 Lower Snuff Mill Road, a charming Yorklyn-area home that blends historic character with thoughtful updates. This inviting 2-bedroom, 1.5-bath residence features beautiful hardwood floors and numerous recent improvements designed for comfortable, move-in-ready living. The updated kitchen provides a fresh and functional space for preparing meals and entertaining, while both bathrooms have been updated with modern finishes. Additional improvements include new windows, a new hot water heater, and new exterior doors. The home offers a comfortable layout with plenty of character and natural light, along with outdoor space to enjoy the peaceful Yorklyn setting. Conveniently located near shopping, dining, parks, and major roadways, this is an excellent opportunity to own a nicely updated home in the desirable Hockessin/Yorklyn area. Schedule your private showing today!
Property Features
Property Type: Residential - Single Family
Basement: Yes
Basement: Full, Unfinished
Cooling: Central A/C, Heat Pump(s)
Fuel Type: Oil
Heating: Forced Air
Home Style: Traditional
Lot Size: 0.15 Acres
Roof Type: Asphalt
Stories: 2.0
Taxes: $2,460
Year Built: 1923
Feature Descriptions
Additional Structures: Above Grade, Below Grade
Appliances: Dishwasher, Microwave, Washer, Water Heater, Dryer, Stove
Days on Site: 8
Exterior: Frame
Flooring: Hardwood
Interior: Attic, Ceiling Fan(s), Dining Area, Floor Plan - Traditional, Kitchen - Galley, Wood Floors
Lot Dimensions: 0.15 Acre(S)
Pet Restrictions: No Pet Restrictions
Rooms: Living Room, Dining Room, Primary Bedroom, Bedroom 2,Kitchen, Mud Room
Sewer: Public Sewer
SQFT Above Finished: 1150
SQFT Total Finished: 1150
Structure Type: Twin/Semi-Detached
Water: Public
Room Sizes
Living Room: 14 x 10 Level - Main
Dining Room: 15 x 11 Level - Main
Kitchen: 12 x 11 Level - Main
Primary Bedroom: 14 x 10 Level - Upper 1
Bedroom 2: 13 x 8 Level - Upper 1
Local Schools
School District: RED CLAY CONSOLIDATED
Listed By / Shown By
Listed By
Agency Name: BHHS Fox & Roach-Greenville
Agency Phone: 3025718855
Shown By
Agent Name: Chad Morton
Agent Phone: (302) 373-5929
Agency Title: Maverick Realty, LLC

Estimate Your Payment
Estimated Payment
$ 1,022.85 per month $723.09 Principal & Interest $205.00 Property Tax $94.76 Homeowner's InsuranceChange Payment Information
CONTACT ME


Privacy Policy / DMCA Notice / ADA Accessibility


This site is hosted, designed and copyright
© 1994 - 2026 by
Delta Media Group, Inc. -- Patent Pending --
339 Lower Snuff Mill Road | MLS# DENC2113264
This single family home located at 339 Lower Snuff Mill Road, Hockessin, DE 19707 is currently listed for sale with an asking price of $324,900. This property was built in 1923 and has 2 bedrooms and 1 full and 1 partial baths with 1150 sq. ft. Lower Snuff Mill Road is located in the SNUFF MILL subdivision within the RED CLAY CONSOLIDATED school district. Search SNUFF MILL real estate on cmorton.maverickrealtyusa.com today.