ChadMorton

BEDS5
BATHS2 full
SQUARE FEET1,734
MLS#MDPG2211518
STATUSACTIVE
PROPERTY TYPEResidential - Single Family
SUBDIVISIONOAKLAWN
SCHOOLPRINCE GEORGES COUNTY PUBLIC SCHOOLS
Property Description
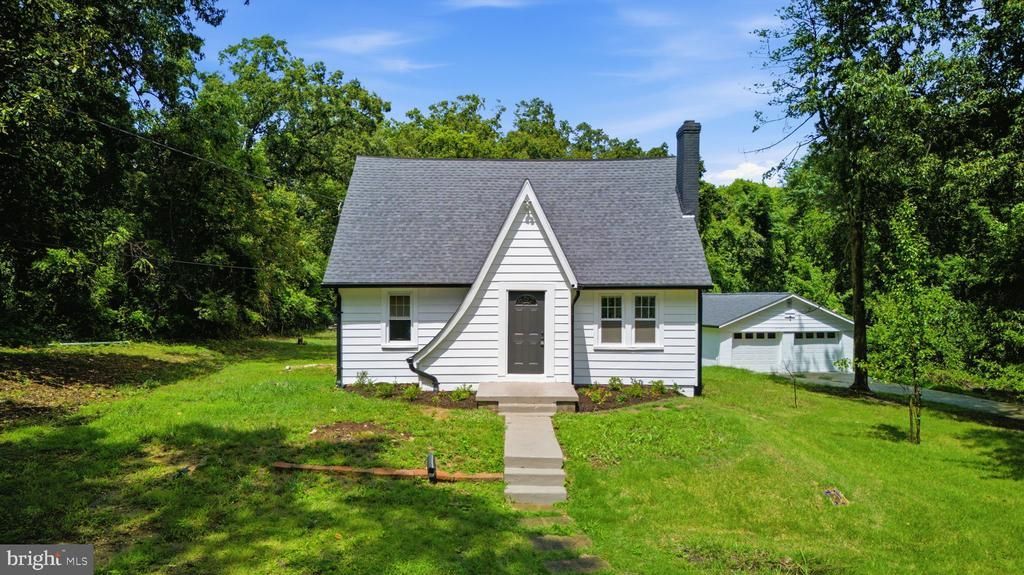
Absolutely spectacular 5-bedroom, 2 full bath home situated on nearly an acre in sought-after Fort Washington! This stunning three-level renovation has been completely transformed from top to bottom and offers the perfect combination of privacy, modern finishes, and timeless charm. Tucked away in the middle of the lot, a winding concrete driveway welcomes you home to this classic mid-century cottage, complete with an oversized detached two-car garage and NO HOA. Step inside and prepare to be impressed. The main level features beautiful luxury vinyl plank flooring throughout and begins with a welcoming foyer that opens to a spacious formal living room. Across the hall, you'll find a dedicated dining room perfect for family dinners and entertaining. Continue into the beautifully renovated kitchen featuring gorgeous quartz countertops, premium cabinetry, stainless steel appliances, and yes—a gas stove for the chefs in the family! The main level also offers the first of five bedrooms, making it an ideal guest room, home office, or library. The fully renovated bathroom is absolutely stunning with designer ceramic tile, upscale fixtures, and stylish modern finishes. Rounding out the main level is an oversized family room and an additional bonus room that opens onto an expansive deck overlooking the impressive private, fenced backyard—perfect for entertaining, relaxing, or enjoying peaceful evenings outdoors. Upstairs you'll find four generously sized bedrooms, each featuring its own walk-in closet. The upper-level bathroom feels like a luxury spa, showcasing an incredible oversized tiled shower, double-bowl vanity, designer ceramic tile, and high-end finishes throughout. The unfinished basement provides abundant storage space or the opportunity to create additional finished living space, a home gym, recreation room, or workshop to fit your needs. Properties like this are incredibly hard to find—offering nearly an acre of land, a beautifully renovated interior, an oversized detached garage, a private setting, and no HOA. If you've been searching for a move-in-ready home with character, space, and exceptional craftsmanship, this is the one. Schedule your showing today before this rare opportunity is gone!
Property Features
Property Type: Residential - Single Family
Basement: Full
Basement: Yes
Cooling: Central A/C
Fireplaces: 1
Fuel Type: Electric
Garage: 2
Heating: Central
Home Style: Colonial
Lot Size: 0.87 Acres
Stories: 3.0
Taxes: $4,621
Year Built: 1945
Feature Descriptions
Additional Structures: Above Grade, Below Grade
Days on Site: 43
Exterior: Frame
Lot Dimensions: 0.87 Acre(S)
Parking Notes: 2 Total Parking Spaces
Sewer: Public Sewer
SQFT Above Finished: 1734
SQFT Total Finished: 1734
Structure Type: Detached
Total Garage/Parking Spaces: 2
Water: Public
Local Schools
School District: PRINCE GEORGES COUNTY PUBLIC SCHOOLS
Listed By / Shown By
Listed By
Agency Name: Pearson Smith Realty, LLC
Agency Phone: 5713861075
Shown By
Agent Name: Chad Morton
Agent Phone: (302) 373-5929
Agency Title: Maverick Realty, LLC

Estimate Your Payment
Estimated Payment
$ 1,769.31 per month $1,223.84 Principal & Interest $385.08 Property Tax $160.39 Homeowner's InsuranceChange Payment Information
CONTACT ME


Privacy Policy / DMCA Notice / ADA Accessibility


This site is hosted, designed and copyright
© 1994 - 2026 by
Delta Media Group, Inc. -- Patent Pending --
3412 Oaklawn Road | MLS# MDPG2211518
This single family home located at 3412 Oaklawn Road, Fort Washington, MD 20744 is currently listed for sale with an asking price of $549,900. This property was built in 1945 and has 5 bedrooms and 2 full baths with 1734 sq. ft. Oaklawn Road is located in the OAKLAWN subdivision within the PRINCE GEORGES COUNTY PUBLIC SCHOOLS school district. Search OAKLAWN real estate on cmorton.maverickrealtyusa.com today.