ChadMorton

BEDS3
BATHS2 full
SQUARE FEET2,070
MLS#DESU2120506
STATUSPENDING
PROPERTY TYPEResidential - Single Family
SUBDIVISIONHEADWATER COVE
SCHOOLCAPE HENLOPEN
Property Description
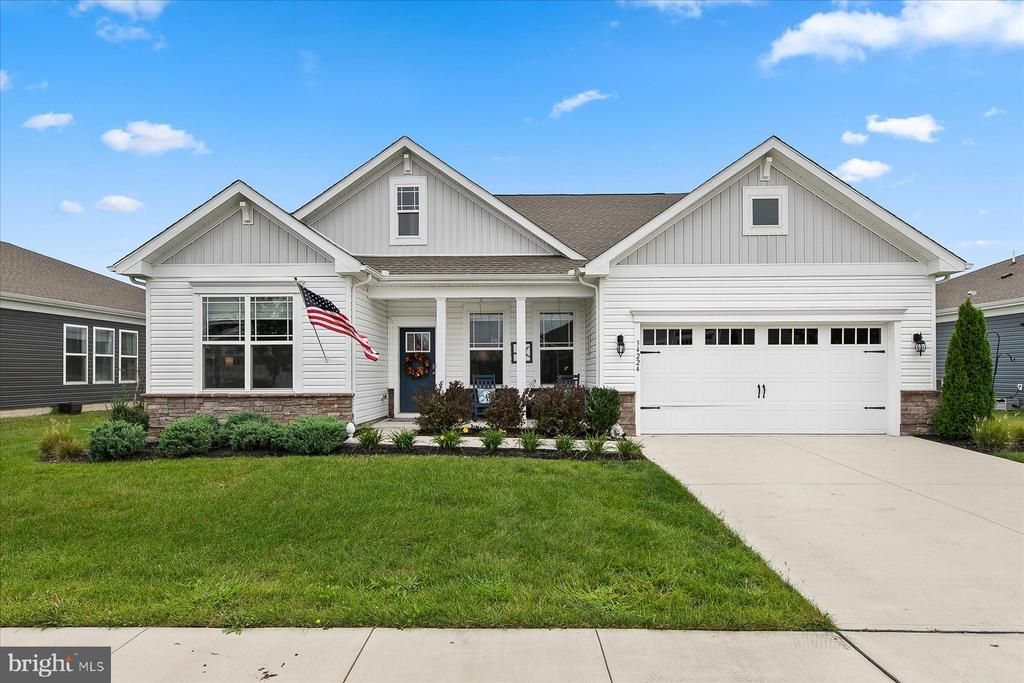
Beautifully designed for effortless one-level living, this Galveston model in Headwater Cove pairs a spacious, light-filled floor plan with charming curb appeal and wonderful indoor-outdoor living. A welcoming covered front porch, gabled rooflines, stone accents, attractive siding, and mature landscaping create a polished first impression. Inside, a wide entry introduces the home, along with a versatile flex room currently enjoyed as a sitting room but equally well suited for a home office, den, or hobby space. The heart of the home brings the kitchen, family room, and dining area together in a thoughtfully designed layout ideal for both everyday living and entertaining. The bright kitchen features crisp white cabinetry, quartz countertops, stainless steel appliances, recessed lighting, a walk-in pantry, and an oversized center island with generous seating. Just beyond, the spacious family room is anchored by a fireplace and enhanced by large picture windows overlooking the beautifully landscaped backyard. The adjoining dining area opens directly to a screened porch, extending the living space outdoors to a patio and fully fenced backyard. A charming and functional outdoor storage shed provides secure, convenient storage for gardening supplies, outdoor equipment, beach gear, and more. Thoughtful architectural details add character throughout, including substantial crown molding, chair rail, and custom picture-frame millwork. The split-bedroom design provides excellent privacy, with the primary suite positioned on one side of the home. Two large windows frame backyard views, while the generous en suite bath features dual vanities, an oversized walk-in shower, and a walk-in closet. Two additional bedrooms are located on the opposite side of the home and share a full hall bath. A convenient garage entry provides the perfect spot to create an organized drop zone or mudroom area, while the two-car garage and private driveway add everyday convenience. Headwater Cove completes the experience with an amenity-rich setting featuring a community clubhouse, fitness center, and outdoor pool. From this convenient Lewes location, enjoy easy access to the historic charm, boutiques, restaurants, and waterfront attractions of downtown Lewes, along with nearby beaches, Cape Henlopen State Park, scenic trails, coastal dining, shopping, and the many recreational opportunities that make Delaware’s coast such a wonderful place to live!
Property Features
Property Type: Residential - Single Family
Cooling: Central A/C
Fireplaces: 1
Fuel Type: Natural Gas
Garage: 2
Heating: 90% Forced Air
Home Style: Ranch/Rambler, Craftsman, Coastal
Lot Size: 0.21 Acres
Roof Type: Architectural Shingle
Stories: 1.0
Taxes: $1,006
Year Built: 2023
Feature Descriptions
Additional Structures: Above Grade, Below Grade
Appliances: Energy Efficient Appliances, Icemaker, Oven - Wall, Stainless Steel Appliances, Washer, Dryer, Disposal, Dishwasher, Built-In Microwave
Building Name: NONE AVAILABLE
Community Amenities: Club House, Common Grounds, Fitness Center, Pool - Outdoor
Days on Site: 44
Electric: 200+ Amp Service
Exterior: Batts Insulation, Blown-In Insulation, Concrete, Stic
Exterior: Exterior Lighting, Gutter System, Secure Storage
Fencing: Partially, Vinyl, Rear
Fireplace: Gas/Propane
Flooring: Luxury Vinyl Plank
HOA Fee: $240.00/Monthly
Interior: Bathroom - Tub Shower, Bathroom - Walk-In Shower, Carpet, Ceiling Fan(s), Chair Railings, Combination Dining/Living, Combination Kitchen/Dining, Combination Kitchen/Living, Crown Moldings, Dining Area, Entry Level Bedroom, Family Room Off Kitchen, Floor Plan - Open, Kitchen - Island, Primary Bath(s), Pantry, Recessed Lighting, Walk-in Closet(s), Window Treatments
Lot: Front Yard, Rear Yard, SideYard(s)
Lot Dimensions: 0.21 Acre(S)
Parking Features: Concrete Driveway
Parking Notes: 4 Total Parking Spaces
Pet Restrictions: Cats OK, Dogs OK
Rooms: Dining Room, Primary Bedroom, Sitting Room, Bedroom 2,Bedroom 3,Kitchen, Family Room, Screened Porch
Sewer: Public Sewer
Special View Info: Garden/Lawn
SQFT Above Finished: 2070
SQFT Total Finished: 2070
Structure Type: Detached
Total Garage/Parking Spaces: 4
Water: Public
Windows: Double Hung, Double Pane, Screens, Vinyl Clad
Room Sizes
Sitting Room: 13 x 12 Level - Main
Family Room: 18 x 18 Level - Main
Dining Room: 14 x 11 Level - Main
Kitchen: 22 x 9 Level - Main
Primary Bedroom: 16 x 13 Level - Main
Bedroom 2: 13 x 12 Level - Main
Bedroom 3: 13 x 11 Level - Main
Screened Porch: 14 x 9 Level - Main
Local Schools
High School: CAPE HENLOPEN
Elementary School: LOVE CREEK
School District: CAPE HENLOPEN
Listed By / Shown By
Listed By
Agency Name: Northrop Realty
Agency Phone: 3027031144
Shown By
Agent Name: Chad Morton
Agent Phone: (302) 373-5929
Agency Title: Maverick Realty, LLC

Estimate Your Payment
Estimated Payment
$ 1,430.55 per month $1,190.68 Principal & Interest $83.83 Property Tax $156.04 Homeowner's InsuranceChange Payment Information
CONTACT ME


Privacy Policy / DMCA Notice / ADA Accessibility


This site is hosted, designed and copyright
© 1994 - 2026 by
Delta Media Group, Inc. -- Patent Pending --
34224 Skyflower Loop | MLS# DESU2120506
This single family home located at 34224 Skyflower Loop, Lewes, DE 19958 is currently listed for sale with an asking price of $535,000. This property was built in 2023 and has 3 bedrooms and 2 full baths with 2070 sq. ft. Skyflower Loop is located in the HEADWATER COVE subdivision within the CAPE HENLOPEN school district. Search HEADWATER COVE real estate on cmorton.maverickrealtyusa.com today.