ChadMorton

BEDS4
BATHS2 full
SQUARE FEET1,764
MLS#DESU2122012
STATUSACTIVE
PROPERTY TYPEResidential - Mobile Home
SUBDIVISIONPOTNETS BAYSIDE
SCHOOLINDIAN RIVER
Property Description
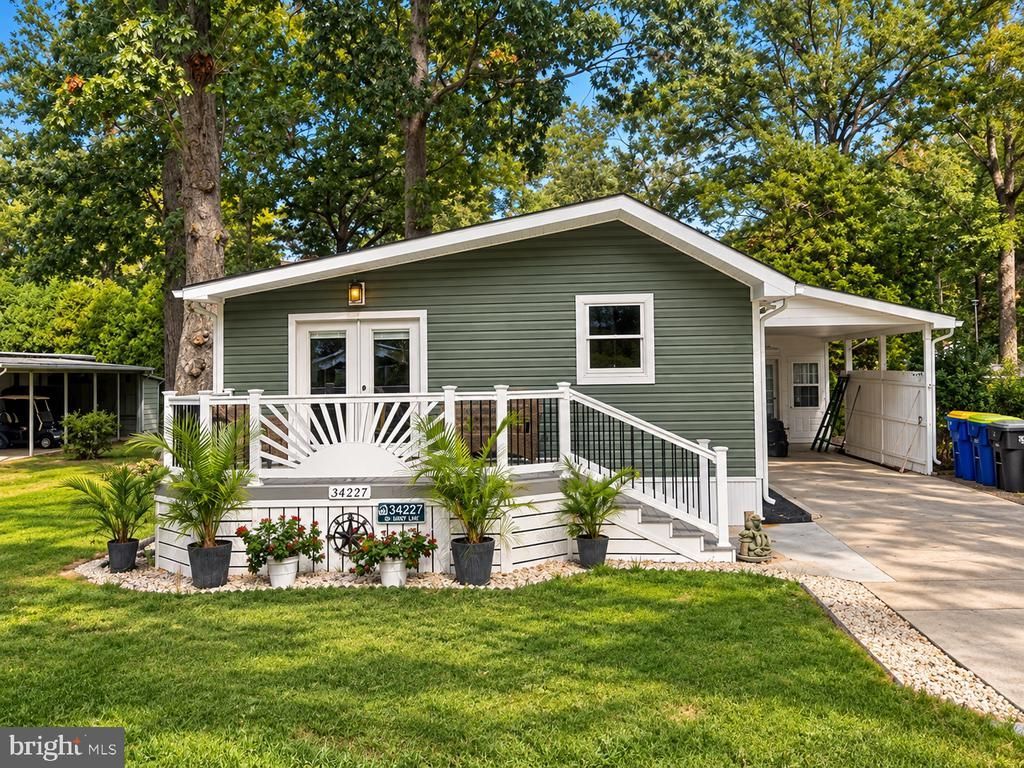
Discover your dream home in the heart of Pot-Nets Bayside! This beautifully renovated 1764 sq ft residence boasts 4 spacious bedrooms and 2 modern baths, all set within a serene community surrounded by mature trees and just blocks from the beach. Step inside to find an inviting open-concept layout with vaulted ceilings, perfect for entertaining. The large kitchen features ample counter space, newer appliances, and a custom island, while the cozy dining nook and breakfast area offer additional charm. Relax in the primary suite, complete with a luxurious ensuite and sliding doors leading to a private deck, ideal for a hot tub. With plush guest rooms, an oversized bath that doubles as a laundry room, and a versatile flex room for your personal needs, this home is designed for comfort and convenience. Enjoy outdoor living in your spacious fenced yard with a fire pit and a welcoming porch, perfect for gatherings. Don’t miss out on this gem in one of Delaware’s most sought-after waterfront communities! Pot-Nets Bayside community, where coastal living meets outdoor adventure! This vibrant neighborhood is perfect for water enthusiasts, offering private beaches, marinas, and direct access to the Indian River Bay for endless boating, fishing, and kayaking. Enjoy a wealth of amenities, including swimming pools, sports courts, and scenic walking paths, all easily navigable by golf cars. Savor local dining at Paradise Grill and take advantage of nearby crabbing docks, making your coastal lifestyle both enjoyable and convenient. With full-time security and a friendly, multi-generational atmosphere, Bayside is the ideal place to relax and create lasting memories.
Property Features
Property Type: Residential - Mobile Home
Cooling: Ductless/Mini-Split
Fireplaces: 1
Fuel Type: Electric
Heating: Wall Unit
Home Style: Coastal
Lot Size: 0.00 Acre(S)
Roof Type: Architectural Shingle
Stories: 1.0
Taxes: $176
Year Built: 1970
Feature Descriptions
Accessibility: No Stairs
Additional Structures: Above Grade
Appliances: Built-In Microwave, Dishwasher, Dryer - Electric, Oven - Self Cleaning, Refrigerator, Stainless Steel Appliances, Washer, Water Heater
Building Name: NONE AVAILABLE
Days on Site: 14
Electric: 200+ Amp Service
Exterior: Vinyl Siding, Tile
Exterior: Street Lights
Fencing: Split Rail
Fireplace: Stone, Wood
Flooring: Luxury Vinyl Plank
Interior: Bathroom - Stall Shower, Bathroom - Tub Shower, Breakfast Area, Carpet, Ceiling Fan(s), Combination Kitchen/Dining, Dining Area, Entry Level Bedroom, Floor Plan - Open, Kitchen - Eat-In, Primary Bath(s), Recessed Lighting, Upgraded Countertops, Other
Lot Dimensions: 0.00 Acre(S)
Number of Rooms: 6
Parking Features: Asphalt Driveway
Parking Notes: 3 Total Parking Spaces
Pet Restrictions: Cats OK, Dogs OK
Sewer: Public Sewer
Special View Info: Street
SQFT Above Finished: 1764
SQFT Total Finished: 1764
Structure Type: Mobile Pre 1976
Total Garage/Parking Spaces: 3
Utilities: Cable TV, Phone, Propane
Water: Public
Windows: Insulated
Local Schools
School District: INDIAN RIVER
Listed By / Shown By
Listed By
Agency Name: Potnets Homes LLC
Agency Phone: 3029453820
Shown By
Agent Name: Chad Morton
Agent Phone: (302) 373-5929
Agency Title: Maverick Realty, LLC

Estimate Your Payment
Estimated Payment
$ 666.63 per month $576.42 Principal & Interest $14.67 Property Tax $75.54 Homeowner's InsuranceChange Payment Information
CONTACT ME


Privacy Policy / DMCA Notice / ADA Accessibility


This site is hosted, designed and copyright
© 1994 - 2026 by
Delta Media Group, Inc. -- Patent Pending --
34227 Sandy Lane, Unit 797 | MLS# DESU2122012
This single family home located at 34227 Sandy Lane, Unit 797, Long Neck, DE 19966 is currently listed for sale with an asking price of $259,000. This property was built in 1970 and has 4 bedrooms and 2 full baths with 1764 sq. ft. Sandy Lane, Unit 797 is located in the POTNETS BAYSIDE subdivision within the INDIAN RIVER school district. Search POTNETS BAYSIDE real estate on cmorton.maverickrealtyusa.com today.