ChadMorton

BEDS5
BATHS3 full 1 partial
SQUARE FEET2,934
MLS#DESU2122432
STATUSPENDING
PROPERTY TYPEResidential - Single Family
SUBDIVISIONMILLVILLE BY THE SEA
SCHOOLINDIAN RIVER
Property Description
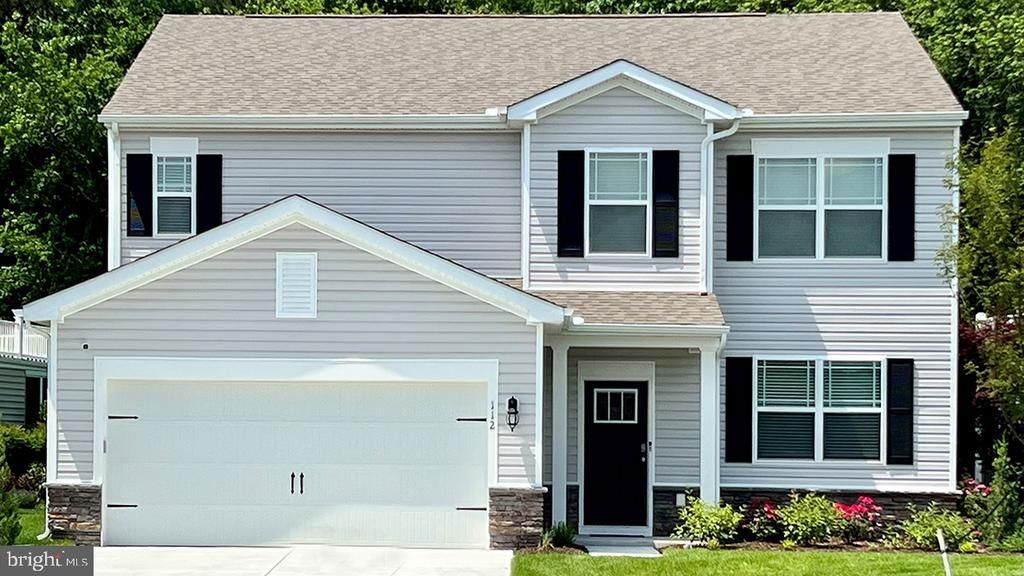
Under construction at 34346 East Lake Lane, this new home offers coastal living in Belle Shoal Village at Millville by the Sea. This 2,934-square-foot, two-story home has five bedrooms, three-and-a-half bathrooms, a first-floor office, loft, sunroom, and two-car garage. A flex room with French doors can serve as an office, dining room, den, or playroom. The gourmet kitchen features white cabinetry, quartz countertops, an island, corner pantry, and stainless-steel appliances, opening to the dining and living areas. An adjacent sunroom adds gathering space. The first-floor owner's suite includes a dual vanity, toilet closet, walk-in shower, and large walk-in closet. A powder room sits near the two-car garage. Upstairs, a loft and four bedrooms offer space to relax. Two bathrooms, a linen closet, and laundry room complete the floor. The home includes white window treatments, a sodded, landscaped lawn, and the exclusive Smart Home® package for peace of mind. Pictures, artist renderings, photographs, colors, features, and sizes are for illustration purposes only and will vary from the homes as built. Image representative of plan only and may vary as built. Images are of model home and include custom design features that may not be available in other homes. Furnishings and decorative items not included with home purchase.
Property Features
Property Type: Residential - Single Family
Cooling: Central A/C
Fuel Type: Natural Gas
Garage: 2
Heating: 90% Forced Air, Programmable Thermostat
Home Style: Contemporary
Lot Size: 0.15 Acres
Roof Type: Architectural Shingle
Stories: 2.0
Taxes: $2,170
Year Built: 2026
Feature Descriptions
Accessibility: 2+ Access Exits
Additional Structures: Above Grade
Appliances: Dishwasher, Disposal, Energy Efficient Appliances, Microwave, Oven/Range - Gas, Stainless Steel Appliances, Water Heater - Tankless
Building Name: NONE AVAILABLE
Community Amenities: Common Grounds, Club House, Jog/Walk Path, Lake, Pier/Dock, Pool - Outdoor, Tot Lots/Playground, Transportation Service
Days on Site: 13
Electric: 200+ Amp Service
Exterior: Batts Insulation, Blown-In Insulation, Concrete, Stic
Exterior: Lawn Sprinkler, Sidewalks, Street Lights
Flooring: Laminate Plank
HOA Fee: $319.00/Monthly
Interior: Entry Level Bedroom, Floor Plan - Open, Kitchen - Eat-In, Pantry, Primary Bath(s), Recessed Lighting, Bathroom - Stall Shower, Bathroom - Tub Shower, Upgraded Countertops, Walk-in Closet(s), Window Treatments, Kitchen - Island, Dining Area, Kitchen - Gourmet, Carpet
Lot: Interior
Lot Dimensions: 0.15 Acre(S)
Parking Features: Concrete Driveway
Parking Notes: 4 Total Parking Spaces
Pet Restrictions: Cats OK, Dogs OK
Rooms: Sun/Florida Room, Loft
Sewer: Public Sewer
Special View Info: Pond
SQFT Above Finished: 2934
SQFT Total Finished: 2934
Structure Type: Detached
Total Garage/Parking Spaces: 4
Water: Public
Local Schools
High School: INDIAN RIVER
Middle School: SELBYVILLE
Elementary School: LORD BALTIMORE
School District: INDIAN RIVER
Listed By / Shown By
Listed By
Agency Name: D.R. Horton Realty of Delaware, LLC
Agency Phone: 3025140850
Shown By
Agent Name: Chad Morton
Agent Phone: (302) 373-5929
Agency Title: Maverick Realty, LLC

Estimate Your Payment
Estimated Payment
$ 1,697.44 per month $1,340.88 Principal & Interest $180.83 Property Tax $175.73 Homeowner's InsuranceChange Payment Information
CONTACT ME


Privacy Policy / DMCA Notice / ADA Accessibility


This site is hosted, designed and copyright
© 1994 - 2026 by
Delta Media Group, Inc. -- Patent Pending --
34346 East Lake Lane | MLS# DESU2122432
This single family home located at 34346 East Lake Lane, Millville, DE 19967 is currently listed for sale with an asking price of $602,490. This property was built in 2026 and has 5 bedrooms and 3 full and 1 partial baths with 2934 sq. ft. East Lake Lane is located in the MILLVILLE BY THE SEA subdivision within the INDIAN RIVER school district. Search MILLVILLE BY THE SEA real estate on cmorton.maverickrealtyusa.com today.