ChadMorton

BEDS2
BATHS2 full
SQUARE FEET1,200
MLS#DESU2116736
STATUSPENDING
PROPERTY TYPEResidential - Mobile Home
SUBDIVISIONPOTNETS CREEKSIDE
SCHOOLINDIAN RIVER
Property Description
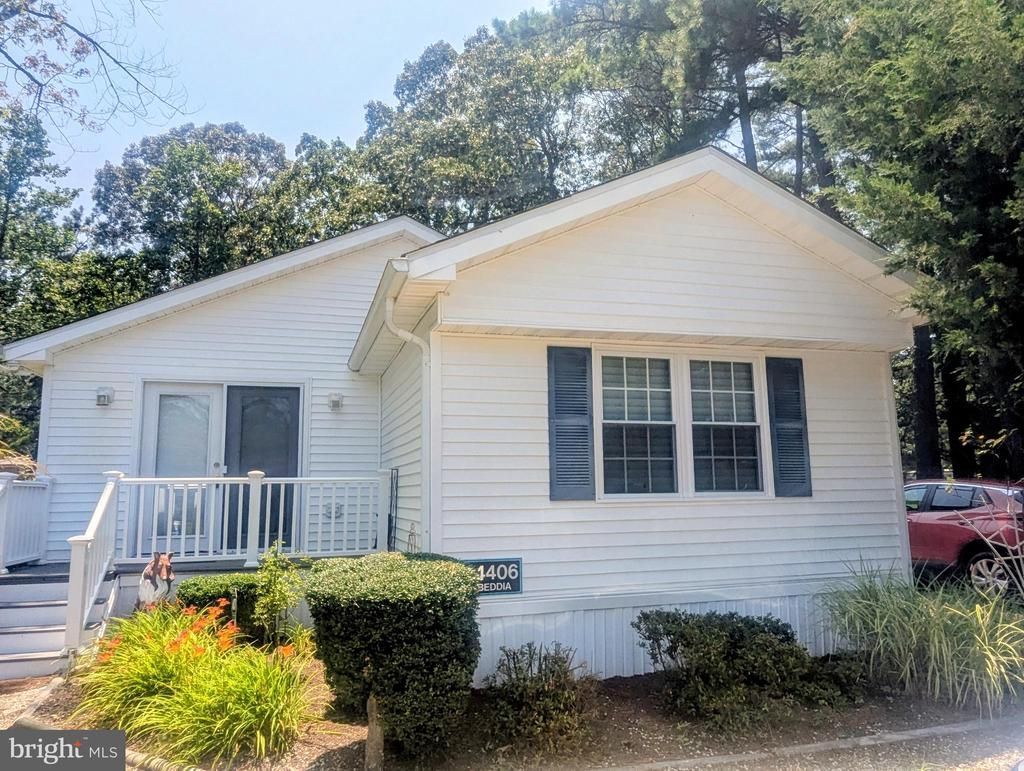
Back on the market today!! Through no fault of the seller! Charming two bedroom, two bath home with a beautiful open Family Room Addition with vaulted ceilings and Ceiling fan! This comfortable home has many upgrades including a new Central Air Conditioning unit, new heating system in 2025, Granite Kitchen Countertops, all new PVC piping throughout the home, Walk in shower in Primary Owner's Bath, Propane Ventless Fireplace in Family Room, a Handicap Ramp to the back door off driveway, gutter guards and a deck on the back with access to the large fenced in back yard! This well maintained home is close to the Pot-Nets Creekside Nature Trail, boat ramp, marina circle and there is a community swimming pool, playground and golf car path! Creekside is a little country at the beach, featuring large home sites, privacy and great amenities! Pot-Nets residents have access to six Pot-Nets Communities and Bayside beach, fishing pier and Paradise Grill are a short ride from Creekside. Lot rent is $934 per month and includes trash/recycle pick up.
Property Features
Property Type: Residential - Mobile Home
Cooling: Central A/C
Fireplaces: 1
Fuel Type: Propane - Leased
Heating: Forced Air
Home Style: A-Frame, Modular/Pre-Fabricated
Lot Size: 0.26 Acres
Roof Type: Shingle
Stories: 1.0
Year Built: 1986
Feature Descriptions
Accessibility: 2+ Access Exits, Ramp - Main Level
Additional Structures: Above Grade, Below Grade
Appliances: Dryer - Electric, Oven/Range - Gas, Refrigerator, Washer, Water Heater
Building Name: NONE AVAILABLE
Days on Site: 39
Exterior: Vinyl Siding
Fencing: Split Rail, Wire
Fireplace: Gas/Propane
Flooring: Carpet, Laminate Plank, Vinyl
Interior: Bathroom - Tub Shower, Bathroom - Walk-In Shower, Built-Ins, Carpet, Ceiling Fan(s), Floor Plan - Open, Pantry, Primary Bath(s), Walk-in Closet(s), Upgraded Countertops, Window Treatments
Lot: Level, Open, Rear Yard, SideYard(s)
Lot Dimensions: 0.26 Acre(S)
Parking Features: Paved Driveway, Stone Driveway
Parking Notes: 6 Total Parking Spaces
Pet Restrictions: Cats OK, Dogs OK
Rooms: Dining Room, Bedroom 2,Kitchen, Family Room, Bedroom 1,Bathroom 1,Bathroom 2
Sewer: Public Sewer
SQFT Above Finished: 1200
SQFT Total Finished: 1200
Structure Type: Manufactured
Total Garage/Parking Spaces: 6
Water: Community
Room Sizes
Family Room: 22 x 12 Level - Main
Local Schools
High School: INDIAN RIVER
Middle School: MILLSBORO
Elementary School: LONG NECK
School District: INDIAN RIVER
Listed By / Shown By
Listed By
Agency Name: Keller Williams Realty
Agency Phone: 3023600300
Shown By
Agent Name: Chad Morton
Agent Phone: (302) 373-5929
Agency Title: Maverick Realty, LLC

Estimate Your Payment
Estimated Payment
$ 251.47 per month $222.33 Principal & Interest $0.00 Property Tax (data not provided by mls) $29.14 Homeowner's InsuranceChange Payment Information
CONTACT ME


Privacy Policy / DMCA Notice / ADA Accessibility


This site is hosted, designed and copyright
© 1994 - 2026 by
Delta Media Group, Inc. -- Patent Pending --
34406 High Tide Drive S | MLS# DESU2116736
This single family home located at 34406 High Tide Drive S, Millsboro, DE 19966 is currently listed for sale with an asking price of $99,900. This property was built in 1986 and has 2 bedrooms and 2 full baths with 1200 sq. ft. High Tide Drive S is located in the POTNETS CREEKSIDE subdivision within the INDIAN RIVER school district. Search POTNETS CREEKSIDE real estate on cmorton.maverickrealtyusa.com today.