ChadMorton

BEDS2
BATHS2 full
SQUARE FEET950
MLS#DESU2120990
STATUSACTIVE
PROPERTY TYPEResidential - Mobile Home
SUBDIVISIONPOTNETS BAYSIDE
SCHOOLINDIAN RIVER
Property Description
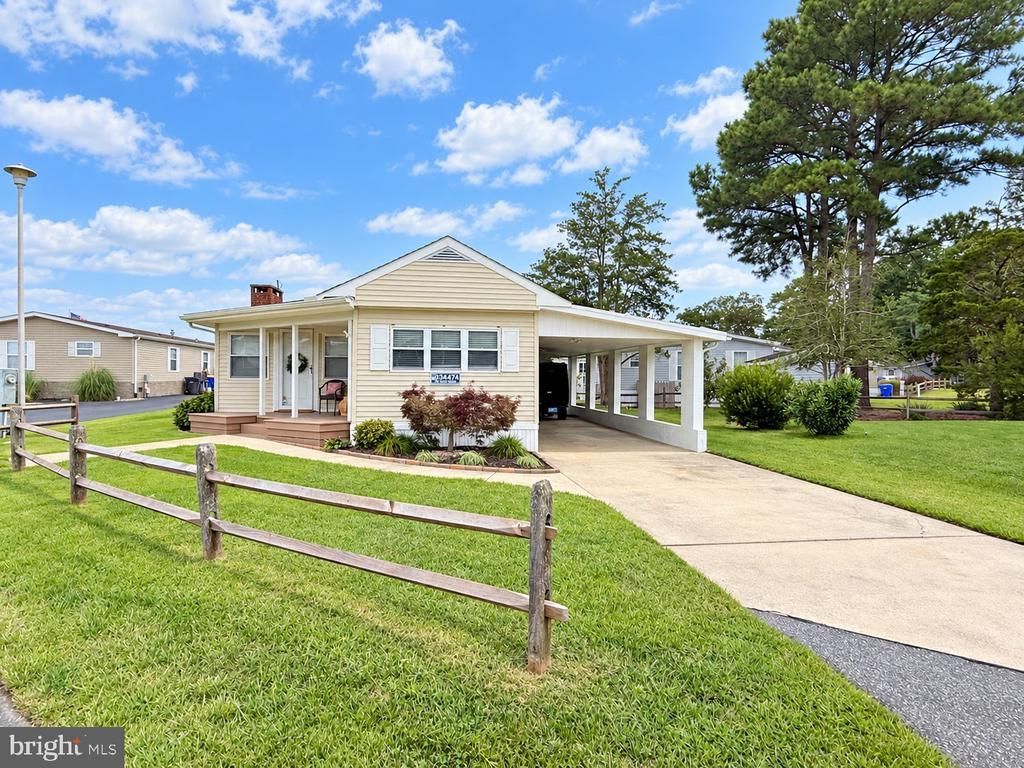
SUMMER PALM TREE VIEWS & WALK-TO-EVERYTHING LOCATION! See the summer palm trees of Paradise Grill on the horizon from your window and enjoy beaches, the marina, and Paradise Grill just a short stroll away. This charming 2-bedroom, 2-bath home puts the coastal lifestyle right at your doorstep. Inside, you’ll find a large, comfortable living room with plenty of space to kick back after a day on the bay. The primary bedroom has direct access to the back deck, and the gazebo is the perfect spot for evening cocktails, summer dinners, or simply relaxing in the coastal breeze. Sold partially furnished, this home is ready for you to start enjoying beach life right away. AND HERE’S THE BONUS—2026 LOT RENT IS INCLUDED! Enjoy private beaches, pools, marinas, walking trails, playgrounds, a dog park, tennis and pickleball courts, and endless ways to enjoy life by the water. Grab the flip-flops and golf car—the coastal lifestyle is calling! Call and schedule your showing today!
Property Features
Property Type: Residential - Mobile Home
Cooling: Central A/C
Fireplaces: 1
Fuel Type: Propane - Leased
Heating: 90% Forced Air
Home Style: Coastal
Lot Size: 0.00 Acre(S)
Stories: 1.0
Taxes: $135
Year Built: 1968
Feature Descriptions
Additional Structures: Above Grade, Below Grade
Building Name: NONE AVAILABLE
Days on Site: 34
Exterior: Vinyl Siding
Lot Dimensions: 0.00 Acre(S)
Parking Features: Asphalt Driveway, Concrete Driveway
Parking Notes: 5 Total Parking Spaces
Pet Restrictions: Cats OK, Dogs OK
Sewer: Public Sewer
SQFT Above Finished: 950
SQFT Total Finished: 950
Structure Type: Mobile Pre 1976
Total Garage/Parking Spaces: 5
Water: Public
Local Schools
High School: INDIAN RIV
Middle School: INDIAN RIVER
Elementary School: LONG NECK
School District: INDIAN RIVER
Listed By / Shown By
Listed By
Agency Name: Potnets Homes LLC
Agency Phone: 3029453820
Shown By
Agent Name: Chad Morton
Agent Phone: (302) 373-5929
Agency Title: Maverick Realty, LLC

Estimate Your Payment
Estimated Payment
$ 413.76 per month $355.87 Principal & Interest $11.25 Property Tax $46.64 Homeowner's InsuranceChange Payment Information
CONTACT ME


Privacy Policy / DMCA Notice / ADA Accessibility


This site is hosted, designed and copyright
© 1994 - 2026 by
Delta Media Group, Inc. -- Patent Pending --
34474 White Heron Road, Unit 520 | MLS# DESU2120990
This single family home located at 34474 White Heron Road, Unit 520, Long Neck, DE 19966 is currently listed for sale with an asking price of $159,900. This property was built in 1968 and has 2 bedrooms and 2 full baths with 950 sq. ft. White Heron Road, Unit 520 is located in the POTNETS BAYSIDE subdivision within the INDIAN RIVER school district. Search POTNETS BAYSIDE real estate on cmorton.maverickrealtyusa.com today.