ChadMorton

BEDS3
BATHS3 full 1 partial
SQUARE FEET2,535
MLS#DESU2116580
STATUSACTIVE
PROPERTY TYPEResidential - Single Family
SUBDIVISIONTHE KNOLL AT IRONS LANE
SCHOOLINDIAN RIVER
Property Description
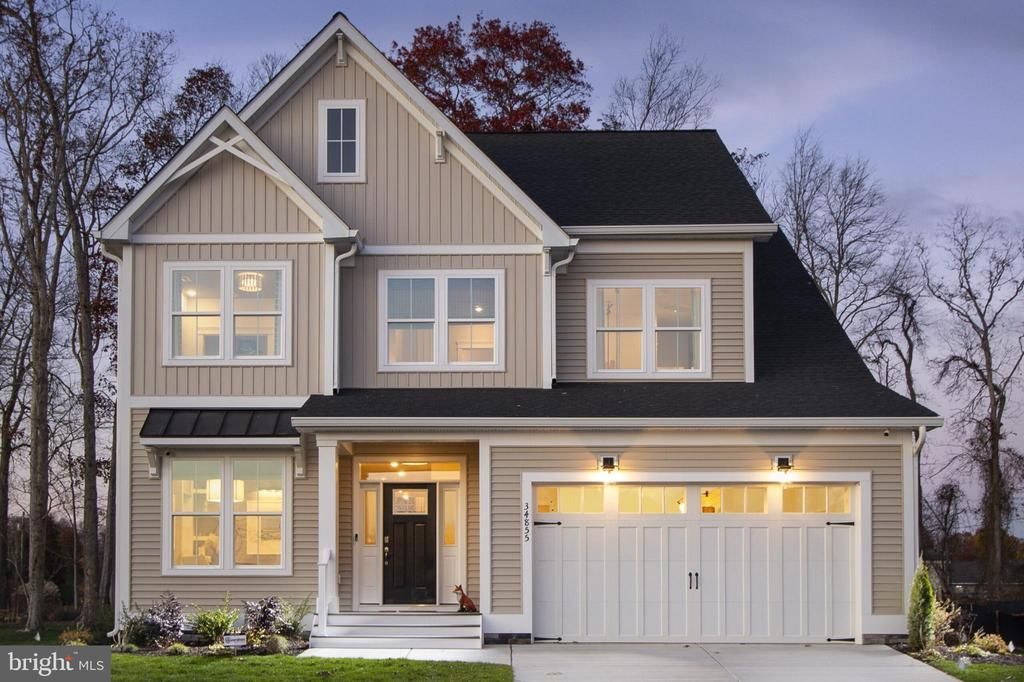
Have you dreamt of owning a model home?! This Annapolis model home at The Knoll at Irons Lane is now available with a Leaseback opportunity. This beautifully crafted home showcases custom finishes throughout. The first floor features a private study, a stunning primary suite with a standalone soaking tub and large walk-in shower, and a great room with 12’ ceilings, beam detail, floor-to-ceiling windows, and a striking stone fireplace. The gourmet kitchen boasts waterfall countertops on the island and designer selections you must see in person. Upstairs, you’ll find a private ensuite, an additional bedroom, a guest bathroom, a loft, and a generous storage area. Outdoor living shines with a covered porch, patio, and firepit, perfect for relaxing after days at the beach. Nestled within a private enclave of just 33 new luxury single-family homes, this community offers a serene coastal lifestyle near Cripple Creek Golf & Country Club and only minutes from Ocean View and Bethany Beach. With its unbeatable location, boutique neighborhood setting, and the unique Leaseback opportunity, this home is the ideal way to enjoy refined coastal living at its best.
Property Features
Property Type: Residential - Single Family
Cooling: Central A/C, Dehumidifier
Fireplaces: 1
Fuel Type: Propane - Leased
Garage: 2
Heating: Forced Air, Programmable Thermostat
Home Style: Coastal
Lot Size: 0.19 Acres
Roof Type: Architectural Shingle
Stories: 2.0
Year Built: 2025
Feature Descriptions
Accessibility: Doors - Lever Handle(s)
Additional Structures: Above Grade, Below Grade
Appliances: Built-In Microwave, Cooktop, Dishwasher, Disposal, Dryer - Electric, Dryer - Front Loading, Energy Efficient Appliances, Exhaust Fan, Icemaker, Oven - Double, Oven - Wall, Range Hood, Refrigerator, Stainless Steel Appliances, Washer - Front Loading, Water Heater - Tankless
Building Name: NONE AVAILABLE
Electric: 200+ Amp Service
Exterior: Batts Insulation, Block, Blown-In Insulation, Concret
Flooring: Ceramic Tile, Luxury Vinyl Plank
HOA Fee: $250.00/Monthly
Lot Dimensions: 0.19 Acre(S)
Parking Notes: 6 Total Parking Spaces
Sewer: Public Sewer
SQFT Above Finished: 2535
SQFT Total Finished: 2535
Structure Type: Detached
Total Garage/Parking Spaces: 6
Utilities: Under Ground
Water: Public
Windows: Double Pane, Vinyl Clad
Local Schools
School District: INDIAN RIVER
Listed By / Shown By
Listed By
Agency Name: Compass
Agency Phone: 3022734998
Shown By
Agent Name: Chad Morton
Agent Phone: (302) 373-5929
Agency Title: Maverick Realty, LLC

Estimate Your Payment
Estimated Payment
$ 2,265.48 per month $2,002.99 Principal & Interest $0.00 Property Tax (data not provided by mls) $262.50 Homeowner's InsuranceChange Payment Information
CONTACT ME


Privacy Policy / DMCA Notice / ADA Accessibility


This site is hosted, designed and copyright
© 1994 - 2026 by
Delta Media Group, Inc. -- Patent Pending --
34855 Tenleys Trail | MLS# DESU2116580
This single family home located at 34855 Tenleys Trail, Dagsboro, DE 19939 is currently listed for sale with an asking price of $899,990. This property was built in 2025 and has 3 bedrooms and 3 full and 1 partial baths with 2535 sq. ft. Tenleys Trail is located in the THE KNOLL AT IRONS LANE subdivision within the INDIAN RIVER school district. Search THE KNOLL AT IRONS LANE real estate on cmorton.maverickrealtyusa.com today.