ChadMorton

BEDS3
BATHS2 full
SQUARE FEET1,864
MLS#DESU2122542
STATUSACTIVE
PROPERTY TYPEResidential - Single Family
SUBDIVISIONBEACON MEADOWS
SCHOOLINDIAN RIVER
Property Description
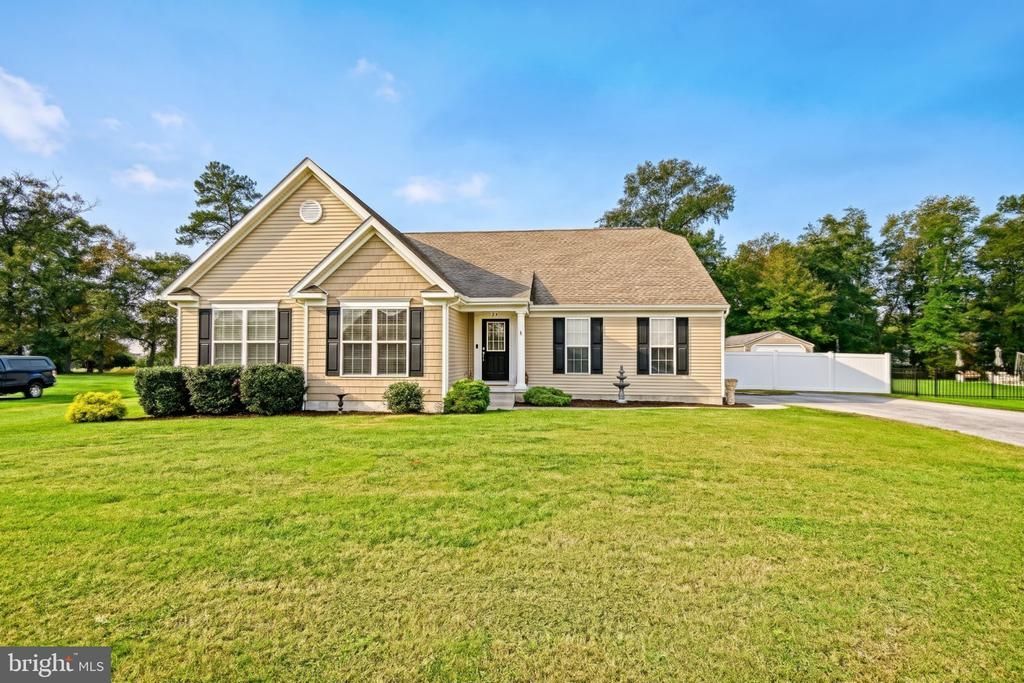
SPACE TO BREATHE, WITH ROOM TO GROW IN BEACON MEADOWS! This beautifully designed Ashburn Livingston floor plan offers 1,846 square feet of comfortable living space on a nearly half-acre lot. The open-concept layout features 10-foot ceilings, LVP flooring, and a welcoming foyer that flows into the spacious living room and dining area. The living room is highlighted by a gas fireplace with built-in cabinetry along the back wall, creating a warm and inviting gathering space. The well-appointed kitchen features upgraded off-white cabinetry, granite countertops, stainless steel appliances, and a large center island perfect for meal preparation and entertainment. A convenient mudroom connects to the two-car garage, while a separate laundry room offers abundant cabinet storage. The desirable split-bedroom floor plan includes three carpeted bedrooms and two full baths with tile flooring, providing added privacy. The spacious primary suite features a large walk-in closet and an en-suite bath with a double vanity and walk-in shower. New carpet has been installed in the third bedroom. Additional storage is available in the pull-down attic. Outside, enjoy the fenced backyard, offering space for pets, or relaxing. A 12 X 24 shed provides additional storage for lawn equipment and more. With its thoughtful layout, stylish finishes, generous storage, and large lot, this home offers the perfect combination of comfort, functionality, and space to enjoy.
Property Features
Property Type: Residential - Single Family
Cooling: Central A/C
Fireplaces: 1
Fuel Type: Propane - Leased
Garage: 2
Heating: Forced Air
Home Style: Ranch/Rambler
Lot Size: 0.50 Acres
Roof Type: Shingle
Stories: 1.0
Taxes: $865
Year Built: 2020
Feature Descriptions
Additional Structures: Above Grade, Below Grade
Appliances: Dishwasher, Microwave, Oven/Range - Electric, Refrigerator, Stainless Steel Appliances, Washer, Dryer, Water Heater
Building Name: NONE AVAILABLE
Days on Site: 4
Exterior: Stick Built, Vinyl Siding
Exterior: Outbuilding(s)
Fencing: Rear, Vinyl, Privacy
Fireplace: Gas/Propane, Mantel(s), Corner
Flooring: Carpet, Luxury Vinyl Plank, Tile/Brick
HOA Fee: $500.00/Annually
Interior: Bathroom - Tub Shower, Bathroom - Walk-In Shower, Built-Ins, Carpet, Ceiling Fan(s), Dining Area, Entry Level Bedroom, Floor Plan - Open, Kitchen - Island, Pantry, Primary Bath(s), Recessed Lighting, Walk-in Closet(s), Upgraded Countertops
Lot: Front Yard, Landscaping, Rear Yard
Lot Dimensions: 0.50 Acre(S)
Parking Features: Asphalt Driveway
Parking Notes: 5 Total Parking Spaces
Rooms: Living Room, Dining Room, Primary Bedroom, Kitchen, Foyer, Laundry, Primary Bathroom, Full Bath, Additional Bedroom
Sewer: Capping Fill, Low Pressure Pipe (LPP)
Special View Info: Garden/Lawn
SQFT Above Finished: 1864
SQFT Total Finished: 1864
Structure Type: Detached
Total Garage/Parking Spaces: 5
Water: Well
Local Schools
School District: INDIAN RIVER
Listed By / Shown By
Listed By
Agency Name: Berkshire Hathaway HomeServices PenFed Realty
Agency Phone: 3026456661
Shown By
Agent Name: Chad Morton
Agent Phone: (302) 373-5929
Agency Title: Maverick Realty, LLC

Estimate Your Payment
Estimated Payment
$ 1,280.10 per month $1,068.05 Principal & Interest $72.08 Property Tax $139.97 Homeowner's InsuranceChange Payment Information
CONTACT ME


Privacy Policy / DMCA Notice / ADA Accessibility


This site is hosted, designed and copyright
© 1994 - 2026 by
Delta Media Group, Inc. -- Patent Pending --
35 Beacon Circle | MLS# DESU2122542
This single family home located at 35 Beacon Circle, Millsboro, DE 19966 is currently listed for sale with an asking price of $479,900. This property was built in 2020 and has 3 bedrooms and 2 full baths with 1864 sq. ft. Beacon Circle is located in the BEACON MEADOWS subdivision within the INDIAN RIVER school district. Search BEACON MEADOWS real estate on cmorton.maverickrealtyusa.com today.