ChadMorton

BEDS3
BATHS2 full 2 partial
SQUARE FEET2,300
MLS#DESU2121432
STATUSACTIVE UNDER CONTRACT
PROPERTY TYPEResidential - Townhouse
SUBDIVISIONPLANTATION LAKES
SCHOOLINDIAN RIVER
Property Description
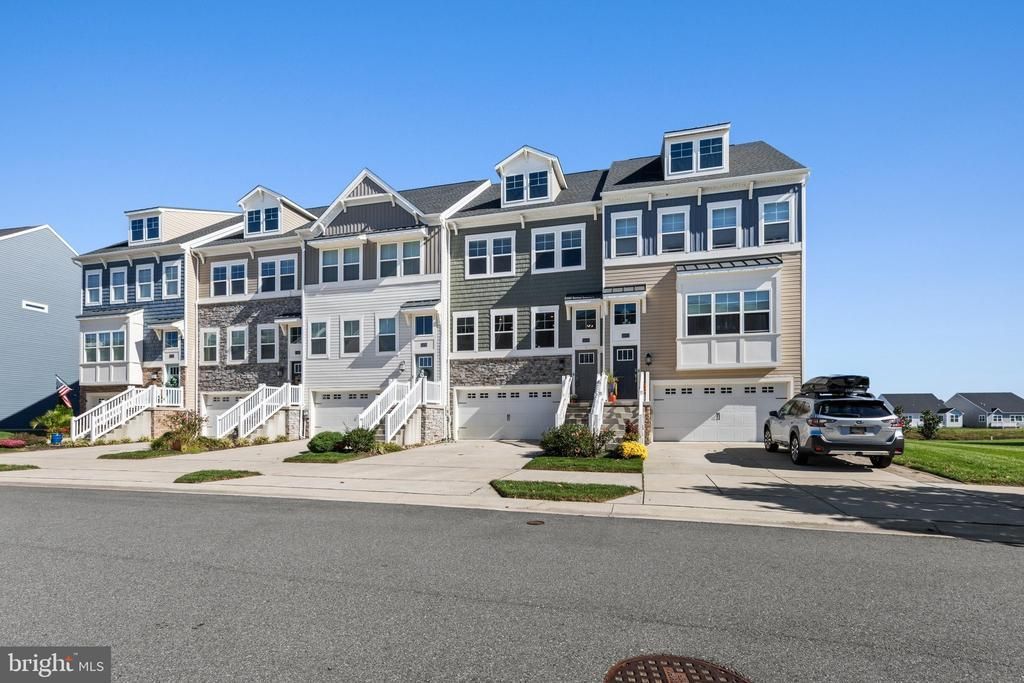
Welcome home to Wright Way, where sweeping views of the golf course and pond set the tone for this beautiful townhome in the community of Plantation Lakes. Thoughtfully designed for comfort, convenience, and style, it pairs premium views with standout upgrades and a smart, flexible layout. The open-concept main level flows effortlessly from the living area to the dining space, where custom trim work adds a touch of elegance, and into the upgraded gourmet kitchen. Here, an oversized quartz center island anchors the room, complemented by a wall oven, a natural gas cooktop beneath a stylish ventilation hood, stainless steel appliances, a walk-in pantry, and a built-in wine and coffee bar. Just off the kitchen, the oversized, low-maintenance deck invites quiet mornings with a view, while the custom lower-level patio offers the perfect setting for entertaining guests in the shade. Upstairs, all three bedrooms and a conveniently located laundry room enjoy thoughtful separation from the main living area. The spacious primary suite has plenty to offer, featuring a walk-in closet and a private bath with dual vanities and a tiled shower. On the entry level, a large bonus room upgraded with LVP flooring offers versatility as a media room, office, or guest space, alongside a half bath, a well-appointed mudroom, and access to the two-car garage. Because this home is not deeded to golf, you'll save hundreds in monthly fees while still enjoying a wealth of amenities within walking distance from your home. The HOA covers access to all pools, clubhouses, fitness centers, tennis and volleyball courts, and the on-site award winning restaurant and bar, plus trash and recycling and front and side lawn care. Beyond the community, Millsboro is a town on the rise. BJ's, Lowe's, the new Weis Super Center, and a growing lineup of restaurants, including a brand-new Brazilian steakhouse downtown, are all minutes away. TidalHealth and Beebe Healthcare are each building new medical campuses nearby, and a new bypass is easing downtown traffic. When the beach calls, Routes 24 and 26 put Rehoboth, Lewes, and Bethany Beach within about 35 minutes for sun, sand, and tax-free shopping. Add Delaware's low property taxes and no sales tax, and the value speaks for itself. Buy where the growth is heading. Schedule your private showing today!
Property Features
Property Type: Residential - Townhouse
Cooling: Central A/C
Fuel Type: Natural Gas
Garage: 2
Heating: Forced Air
Home Style: Contemporary
Lot Size: 0.04 Acres
Roof Type: Shingle
Stories: 3.0
Taxes: $2,946
Year Built: 2020
Feature Descriptions
Additional Structures: Above Grade, Below Grade
Appliances: Built-In Microwave, Cooktop, Oven - Wall, Stainless Steel Appliances
Building Name: NONE AVAILABLE
Community Amenities: Bar/Lounge, Club House, Common Grounds, Community Center, Dining Rooms, Exercise Room, Fitness Center, Game Room, Golf Course Membership Available, Golf Course, Golf Club, Jog/Walk Path, Meeting Room, Party Room, Pool - Outdoor, Putting Green, Swimming Pool, Tennis Courts, Tot Lots/Playground, Volleyball Courts
Days on Site: 20
Exterior: Vinyl Siding, Stick Built
Flooring: Carpet, Luxury Vinyl Plank, Tile/Brick
HOA Fee: $188.00/Monthly
Interior: Crown Moldings, Kitchen - Gourmet, Kitchen - Island, Pantry, Primary Bath(s)
Location: Adjoins Golf Course
Lot: Premium
Lot Dimensions: 0.04 Acre(S)
Parking Notes: 4 Total Parking Spaces
Sewer: Public Sewer
Special View Info: Golf Course, Panoramic, Pond, Water
SQFT Above Finished: 2300
SQFT Total Finished: 2300
Structure Type: Interior Row/Townhouse
Total Garage/Parking Spaces: 4
Water: Public
Local Schools
High School: SUSSEX CENTRAL
Middle School: MILLSBORO
Elementary School: EAST MILLSBORO
School District: INDIAN RIVER
Listed By / Shown By
Listed By
Agency Name: Long & Foster Real Estate, Inc.
Agency Phone: 3026456100
Shown By
Agent Name: Chad Morton
Agent Phone: (302) 373-5929
Agency Title: Maverick Realty, LLC

Estimate Your Payment
Estimated Payment
$ 1,048.50 per month $709.96 Principal & Interest $245.50 Property Tax $93.04 Homeowner's InsuranceChange Payment Information
CONTACT ME


Privacy Policy / DMCA Notice / ADA Accessibility


This site is hosted, designed and copyright
© 1994 - 2026 by
Delta Media Group, Inc. -- Patent Pending --
35076 Wright Way | MLS# DESU2121432
This townhouse located at 35076 Wright Way, Millsboro, DE 19966 is currently listed for sale with an asking price of $319,000. This property was built in 2020 and has 3 bedrooms and 2 full and 2 partial baths with 2300 sq. ft. Wright Way is located in the PLANTATION LAKES subdivision within the INDIAN RIVER school district. Search PLANTATION LAKES real estate on cmorton.maverickrealtyusa.com today.