ChadMorton

BEDS4
BATHS2 full 1 partial
SQUARE FEET3,200
MLS#DESU2122604
STATUSACTIVE UNDER CONTRACT
PROPERTY TYPEResidential - Single Family
SUBDIVISIONSAWGRASS AT WHITE OAK CREEK
SCHOOLCAPE HENLOPEN
Property Description
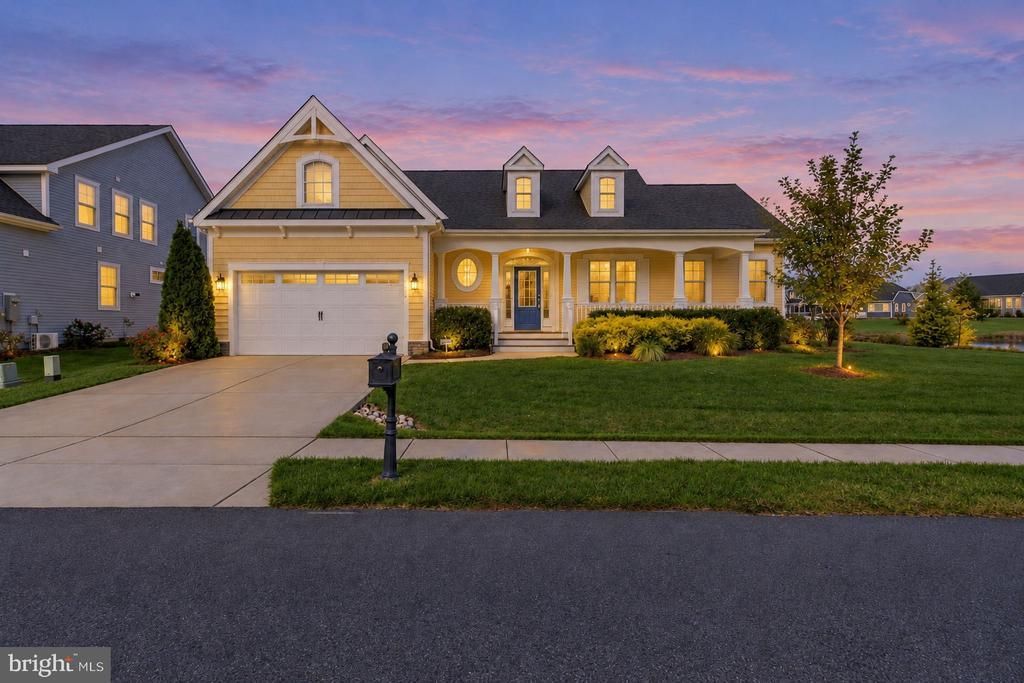
Welcome to 35534 Creekside Drive, an immaculate Mayberry Model consisting of 4-bedroom, 2.5-bathroom coastal home tucked inside an exclusive gated community in Rehoboth Beach, Delaware. This house is pristinely maintained and just 7 years young, this stunning residence perfectly blends luxury upgrades, exceptional functional spaces, and serene pond views visible from multiple vantage points throughout the home and patio. (The structure faces east/northeast.) Step through the front door to find a home defined by sophisticated craftsmanship, featuring plantation shutters and high-end engineered hardwood floors flowing seamlessly through all main areas. A magnificent family room showcases a detailed beamed ceiling, custom built-ins, and a cozy natural gas fireplace as its centerpiece. Fully equipped gourmet kitchen for culinary enthusiasts, featuring a double oven, premium appliances, and ample workspace that flows into an extended dining area designed for large gatherings. The luxurious primary suite, extended master bedroom serves as a private oasis, complete with an en-suite bath, dedicated linen closet, and two spacious walk-in closets. A bright, first-floor laundry room features a dedicated window for natural light. The upper level offers incredible flexibility to match your lifestyle. It features a finished main room alongside a separate, unfinished area designed for storage. This space is prepped to easily convert into a jaw-dropping guest suite, complete with a future bath and walk-in closets. You should still have ample storage space remaining. Premium Upgrades No detail has been overlooked when it comes to peace of mind, privacy, and convenience: Equipped with a 22KW whole-house Generac generator to ensure you are never without power which has been serviced at recommended intervals since it was installed. Relax on the huge front porch or head to the backyard to enjoy a gorgeous paver patio framed by professional landscaping designed for ultimate privacy. Fully finished two car garage which is completely painted and offers epoxy floor coating, a utility sink, and built-in cabinetry with countertops. The windows are professionally tinted (front, rear, and front door) for maximum energy efficiency, alongside a hardwired Guardian security system for your safety. A fine gated community to offer additional peace of mind. A tranquil pond-view backdrop awaits; all while being just minutes away from the sand, surf, and world-class dining of Rehoboth Beach.
Property Features
Property Type: Residential - Single Family
Cooling: Central A/C, Ceiling Fan(s)
Fuel Type: Natural Gas
Garage: 2
Heating: Forced Air
Home Style: Coastal, Colonial
Lot Size: 0.24 Acres
Roof Type: Asphalt
Stories: 2.0
Taxes: $1,588
Year Built: 2018
Feature Descriptions
Accessibility: 36"+ wide Halls
Additional Structures: Above Grade
Appliances: Built-In Microwave, Built-In Range, Dishwasher, Disposal, Dryer, Dryer - Gas, Energy Efficient Appliances, Oven - Double, Oven - Self Cleaning, Microwave, Oven/Range - Gas, Range Hood, Refrigerator, Stainless Steel Appliances, Trash Compactor, Washer, Washer - Front Loading, Water Heater - Tankless
Building Name: NONE AVAILABLE
Days on Site: 4
Exterior: Asphalt, Frame, Masonry, Tile, Vinyl Siding
Exterior: Extensive Hardscape, Lawn Sprinkler
Flooring: Carpet, Engineered Wood, Tile/Brick
HOA Fee: $810.00/Quarterly
Interior: Attic, Bathroom - Walk-In Shower, Built-Ins, Butlers Pantry, Carpet, Ceiling Fan(s), Combination Kitchen/Dining, Entry Level Bedroom, Family Room Off Kitchen, Exposed Beams, Floor Plan - Open, Kitchen - Gourmet, Kitchen - Island, Pantry, Primary Bath(s), Recessed Lighting, Sprinkler System, Upgraded Countertops, Walk-in Closet(s)
Lot Dimensions: 0.24 Acre(S)
Number of Rooms: 9
Parking Features: Concrete Driveway
Parking Notes: 2 Total Parking Spaces
Pet Restrictions: No Pet Restrictions
Sewer: Public Sewer
SQFT Above Finished: 3200
SQFT Total Finished: 3200
Structure Type: Detached
Total Garage/Parking Spaces: 2
Utilities: Cable TV, Other
Water: Public
Local Schools
High School: CAPE HENLOPEN
Middle School: BEACON
Elementary School: REHOBOTH
School District: CAPE HENLOPEN
Listed By / Shown By
Listed By
Agency Name: Coastal Real Estate Group, LLC
Agency Phone: 3027036659
Shown By
Agent Name: Chad Morton
Agent Phone: (302) 373-5929
Agency Title: Maverick Realty, LLC

Estimate Your Payment
Estimated Payment
$ 2,294.64 per month $1,911.76 Principal & Interest $132.33 Property Tax $250.54 Homeowner's InsuranceChange Payment Information
CONTACT ME


Privacy Policy / DMCA Notice / ADA Accessibility


This site is hosted, designed and copyright
© 1994 - 2026 by
Delta Media Group, Inc. -- Patent Pending --
35534 Creekside Drive | MLS# DESU2122604
This single family home located at 35534 Creekside Drive, Rehoboth Beach, DE 19971 is currently listed for sale with an asking price of $859,000. This property was built in 2018 and has 4 bedrooms and 2 full and 1 partial baths with 3200 sq. ft. Creekside Drive is located in the SAWGRASS AT WHITE OAK CREEK subdivision within the CAPE HENLOPEN school district. Search SAWGRASS AT WHITE OAK CREEK real estate on cmorton.maverickrealtyusa.com today.