ChadMorton

BEDS3
BATHS1 full
SQUARE FEET950
MLS#DENC2103992
STATUSACTIVE
PROPERTY TYPEResidential - Single Family
SCHOOLRED CLAY CONSOLIDATED
Property Description
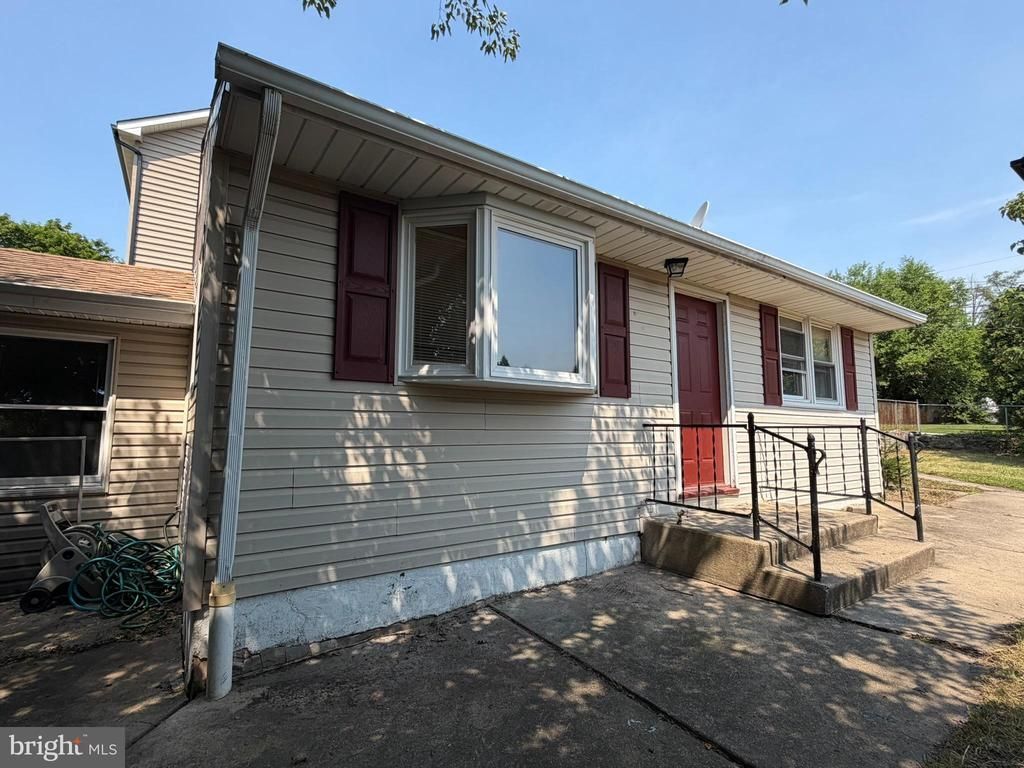
Unlock the potential in this Pike Creek ranch featuring 2 bedrooms, 1 updated bath, original hardwood floors, and a spacious vaulted family room addition filled with natural light. Cosmetic updates are needed, but the home offers a fantastic opportunity to renovate and build equity in a highly convenient location. Replacement windows and vinyl siding are already in place. Sold As-Is and ready for its next chapter. ✔ As-Is Sale ✔ Replacement Windows ✔ Vinyl Siding ✔ Hardwood Floors ✔ Family Room Addition ✔ Vaulted Ceiling ✔ Off-Street Parking ✔ Red Clay School District ✔ No HOA (if confirmed) ✔ Convenient to I-95, Route 141, shopping, and dining
Property Features
Property Type: Residential - Single Family
Cooling: Central A/C
Fuel Type: Natural Gas
Heating: Forced Air
Home Style: Ranch/Rambler
Lot Size: 0.09 Acres
Stories: 1.0
Taxes: $2,071
Year Built: 1950
Feature Descriptions
Additional Structures: Above Grade, Below Grade
Exterior: Vinyl Siding
Lot Dimensions: 0.09 Acre(S)
Sewer: Public Sewer
SQFT Above Finished: 950
SQFT Total Finished: 950
Structure Type: Detached
Water: Public
Local Schools
School District: RED CLAY CONSOLIDATED
Listed By / Shown By
Listed By
Agency Name: RE/MAX Eagle Realty
Agency Phone: 3026591320
Shown By
Agent Name: Chad Morton
Agent Phone: (302) 373-5929
Agency Title: Maverick Realty, LLC

Estimate Your Payment
Estimated Payment
$ 726.12 per month $489.40 Principal & Interest $172.58 Property Tax $64.14 Homeowner's InsuranceChange Payment Information
CONTACT ME


Privacy Policy / DMCA Notice / ADA Accessibility


This site is hosted, designed and copyright
© 1994 - 2026 by
Delta Media Group, Inc. -- Patent Pending --
3600 Orsini Lane | MLS# DENC2103992
This single family home located at 3600 Orsini Lane, Wilmington, DE 19808 is currently listed for sale with an asking price of $219,900. This property was built in 1950 and has 3 bedrooms and 1 full baths with 950 sq. ft. Orsini Lane is located within the RED CLAY CONSOLIDATED school district. Search Wilmington real estate on cmorton.maverickrealtyusa.com today.