ChadMorton

BEDS4
BATHS4 full
SQUARE FEET2,200
MLS#MDFR2088854
STATUSACTIVE
PROPERTY TYPEResidential - Townhouse
SUBDIVISIONVILLAGES OF URBANA
SCHOOLFREDERICK COUNTY PUBLIC SCHOOLS
Property Description
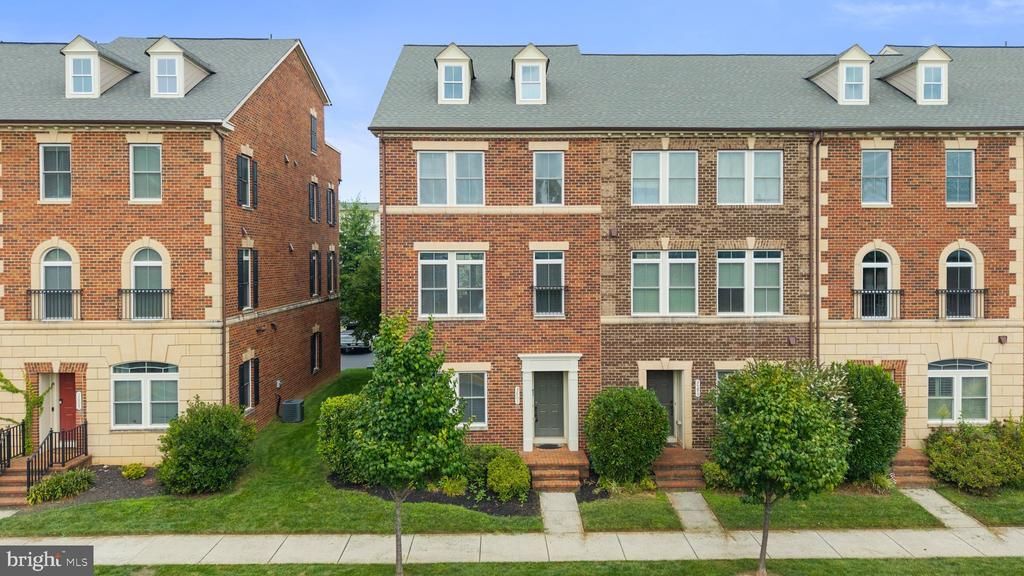
Welcome to 3601 Katherine Way in Frederick! This spacious home offers 4 bedrooms and 4 full baths with a versatile layout and plenty of room throughout. The kitchen serves as an impressive centerpiece, featuring a massive island that provides abundant space for meal preparation, dining, and entertaining. Wood flooring adds warmth and character throughout the home, complementing the open and inviting living spaces. A huge loft provides additional flexible space that can be used for a variety of purposes, while four full bathrooms offer added convenience throughout the home. A tankless water heater adds to the home's thoughtful features. With generous living spaces, a spacious kitchen, and flexible areas throughout, 3601 Katherine Way offers an appealing combination of style, functionality, and space in Frederick.
Property Features
Property Type: Residential - Townhouse
Cooling: Central A/C
Fireplaces: 1
Fuel Type: Central, Electric
Garage: 2
Heating: Forced Air, Programmable Thermostat
Home Style: Colonial
Lot Size: 0.04 Acres
Stories: 4.0
Taxes: $6,859
Year Built: 2014
Feature Descriptions
Additional Structures: Above Grade, Below Grade
Appliances: Built-In Microwave, Built-In Range, Cooktop, Dishwasher, Disposal, Dryer, Exhaust Fan, Freezer, Icemaker, Range Hood, Refrigerator, Stove, Washer
Exterior: Brick Front
Exterior: Play Area, Sidewalks, Sport Court, Street Lights
Fireplace: Electric, Fireplace - Glass Doors
Flooring: Carpet, Hardwood
HOA Fee: $163.00/Monthly
Interior: Carpet, Crown Moldings, Dining Area, Entry Level Bedroom, Floor Plan - Open, Kitchen - Eat-In, Kitchen - Gourmet, Kitchen - Island, Recessed Lighting, Sprinkler System, Upgraded Countertops, Walk-in Closet(s), Wood Floors
Lot Dimensions: 0.04 Acre(S)
Parking Notes: 2 Total Parking Spaces
Pet Restrictions: Cats OK, Dogs OK, Case by Case Basis
Sewer: Public Sewer
SQFT Above Finished: 2200
SQFT Total Finished: 2200
Structure Type: End of Row/Townhouse
Total Garage/Parking Spaces: 2
Water: Public
Local Schools
School District: FREDERICK COUNTY PUBLIC SCHOOLS
Listed By / Shown By
Listed By
Agency Name: Samson Properties
Agency Phone: 7033493900
Shown By
Agent Name: Chad Morton
Agent Phone: (302) 373-5929
Agency Title: Maverick Realty, LLC

Estimate Your Payment
Estimated Payment
$ 2,144.85 per month $1,390.98 Principal & Interest $571.58 Property Tax $182.29 Homeowner's InsuranceChange Payment Information
CONTACT ME


Privacy Policy / DMCA Notice / ADA Accessibility


This site is hosted, designed and copyright
© 1994 - 2026 by
Delta Media Group, Inc. -- Patent Pending --
3601 Katherine Way | MLS# MDFR2088854
This townhouse located at 3601 Katherine Way , Frederick, MD 21704 is currently listed for sale with an asking price of $625,000. This property was built in 2014 and has 4 bedrooms and 4 full baths with 2200 sq. ft. Katherine Way is located in the VILLAGES OF URBANA subdivision within the FREDERICK COUNTY PUBLIC SCHOOLS school district. Search VILLAGES OF URBANA real estate on cmorton.maverickrealtyusa.com today.