ChadMorton

BEDS5
BATHS2 full
SQUARE FEET1,566
MLS#MDBA2229292
STATUSACTIVE
PROPERTY TYPEResidential - Townhouse
SUBDIVISIONBELAIR-EDISON
SCHOOLBALTIMORE CITY PUBLIC SCHOOLS
Property Description
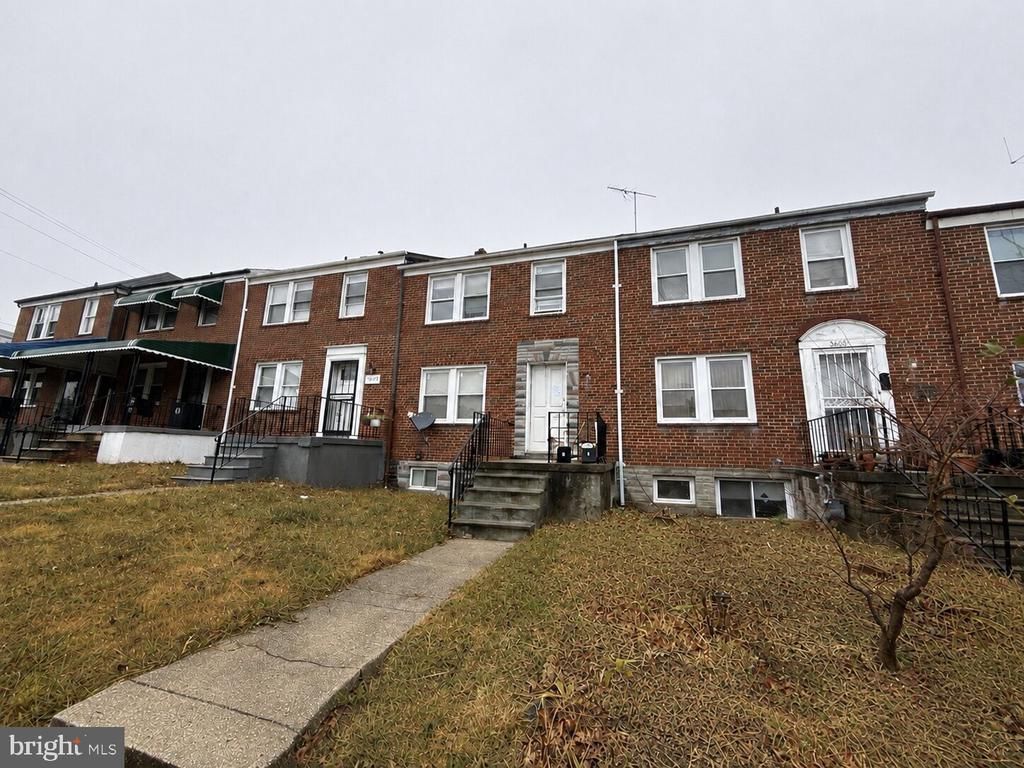
3606 Bonview Ave offers the character and versatility of a classic brick rowhome with a practical layout and inviting interior spaces ready for a new vision. The main level features comfortable living and dining areas with abundant room for everyday use and entertaining, while the kitchen includes generous wood cabinetry, gas cooking, ample workspace, and space for casual dining. Upstairs, well proportioned rooms provide flexible options for rest, work, or additional storage, complemented by a full bath with a tub and tiled surround. The lower level expands the home’s functionality with laundry facilities, utility space, and additional room for recreation, hobbies, or storage. A traditional brick exterior, front lawn, and convenient urban setting complete this Bonview Avenue property, presenting an appealing opportunity for buyers seeking value, space, and renovation potential in a Baltimore rowhome.
Property Features
Property Type: Residential - Townhouse
Basement: Yes
Basement: Full
Fuel Type: Natural Gas Available
Heating: Forced Air
Home Style: Colonial
Lot Size: 0.00 Acre(S)
Stories: 3.0
Taxes: $2,152
Year Built: 1954
Feature Descriptions
Additional Structures: Above Grade, Below Grade
Appliances: Oven/Range - Gas, Refrigerator
Days on Site: 5
Exterior: Brick
Interior: Combination Kitchen/Dining, Entry Level Bedroom, Window Treatments, Wood Floors
Lot Dimensions: 0.00 Acre(S)
Municipality: BALTIMORE CITY
Parking Features: Free
Sewer: Public Sewer
SQFT Above Finished: 1178
SQFT Below Finished: 388
SQFT Total Finished: 1566
Structure Type: Interior Row/Townhouse
Water: Public
Local Schools
School District: BALTIMORE CITY PUBLIC SCHOOLS
Listed By / Shown By
Listed By
Agency Name: Pavilion Real Estates L.L.C.
Agency Phone: 2027406708
Shown By
Agent Name: Chad Morton
Agent Phone: (302) 373-5929
Agency Title: Maverick Realty, LLC

Estimate Your Payment
Estimated Payment
$ 581.84 per month $355.87 Principal & Interest $179.33 Property Tax $46.64 Homeowner's InsuranceChange Payment Information
CONTACT ME


Privacy Policy / DMCA Notice / ADA Accessibility


This site is hosted, designed and copyright
© 1994 - 2026 by
Delta Media Group, Inc. -- Patent Pending --
3606 Bonview Avenue | MLS# MDBA2229292
This townhouse located at 3606 Bonview Avenue , Baltimore, MD 21213 is currently listed for sale with an asking price of $159,900. This property was built in 1954 and has 5 bedrooms and 2 full baths with 1566 sq. ft. Bonview Avenue is located in the BELAIR-EDISON subdivision within the BALTIMORE CITY PUBLIC SCHOOLS school district. Search BELAIR-EDISON real estate on cmorton.maverickrealtyusa.com today.