ChadMorton

BEDS2
BATHS1 full
SQUARE FEET840
MLS#MDBA2224328
STATUSACTIVE
PROPERTY TYPEResidential - Townhouse
SUBDIVISIONBELAIR-EDISON
SCHOOLBALTIMORE CITY PUBLIC SCHOOLS
Property Description
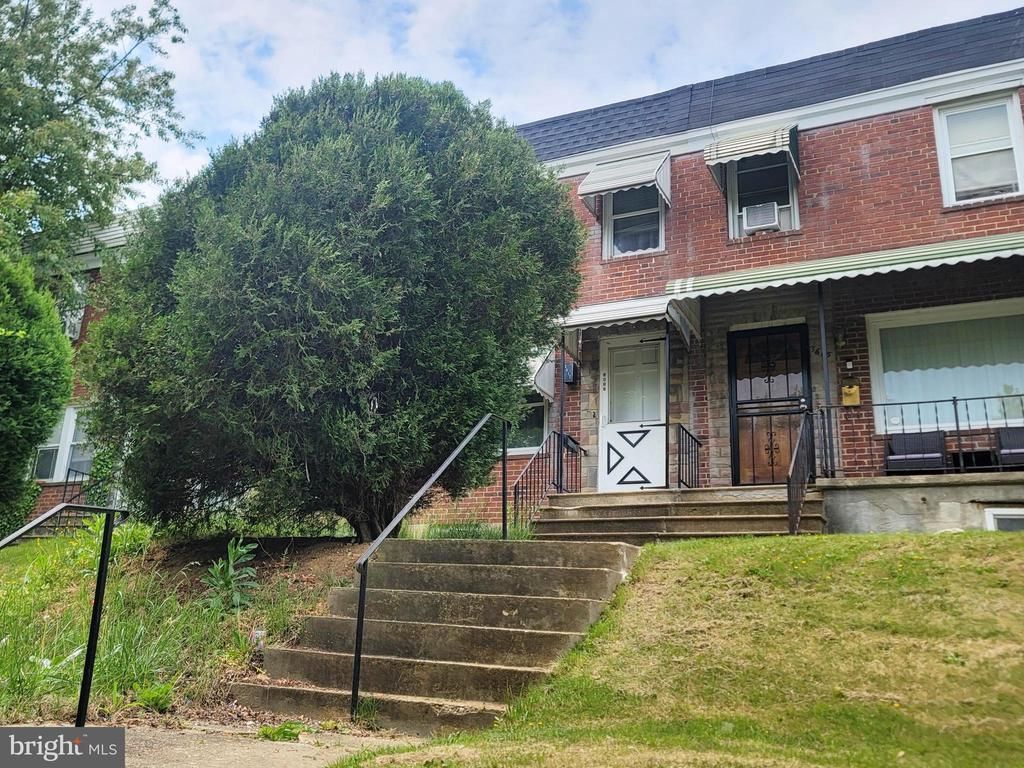
This colonial-style townhouse, built in 1950, is situated in the desirable Belair-Edison neighborhood. The property features a classic brick façade, enhancing its curb appeal and durability. Spanning 1,260 square feet, this residence offers a well-designed interior with two spacious bedrooms and a full bathroom, catering to both comfort and functionality. Inside, the open floor plan seamlessly connects the living room area and dining area creating an inviting atmosphere for gatherings. The kitchen, adjacent to the dining area, has ample table space with wood cabinets and appliances. The unfinished full basement presents an excellent opportunity for customization, whether for additional living space, storage, or a workshop. Access is available via both interior and exterior entrances, including walkout stairs leading to the rear yard. The exterior is enhanced by well-maintained sidewalks and street lighting. Both front and rear yard, offers outdoor space for relaxation or gardening while the parking pad at the back, provides convenience in parking. This property combines classic charm with modern potential, making it an ideal choice for those seeking a comfortable and versatile living space in a vibrant community.
Property Features
Property Type: Residential - Townhouse
Basement: Yes
Basement: Unfinished, Full, Connecting Stairway, Interior Access, Outside Entrance, Rear Entrance, Walkout Stairs
Cooling: None
Fuel Type: Natural Gas
Heating: Forced Air
Home Style: Colonial
Lot Size: 0.04 Acres
Stories: 3.0
Taxes: $3,009
Year Built: 1950
Feature Descriptions
Additional Structures: Above Grade
Exterior: Sidewalks, Street Lights
Exterior: Brick, Brick Front
Fencing: Rear
Flooring: Wood, Carpet, Ceramic Tile
Interior: Dining Area, Bathroom - Tub Shower, Carpet, Floor Plan - Open, Kitchen - Table Space, Wood Floors
Lot: Front Yard, Rear Yard
Lot Dimensions: 0.04 Acre(S)
Municipality: BALTIMORE
Rooms: Living Room, Dining Room, Bedroom 2,Kitchen, Bedroom 1,Laundry, Recreation Room, Full Bath
Sewer: Public Sewer
SQFT Above Finished: 840
SQFT Total Finished: 840
Structure Type: Interior Row/Townhouse
Water: Public
Local Schools
School District: BALTIMORE CITY PUBLIC SCHOOLS
Listed By / Shown By
Listed By
Agency Name: Century 21 Downtown
Agency Phone: 4105471116
Shown By
Agent Name: Chad Morton
Agent Phone: (302) 373-5929
Agency Title: Maverick Realty, LLC

Estimate Your Payment
Estimated Payment
$ 426.70 per month $155.57 Principal & Interest $250.75 Property Tax $20.39 Homeowner's InsuranceChange Payment Information
CONTACT ME


Privacy Policy / DMCA Notice / ADA Accessibility


This site is hosted, designed and copyright
© 1994 - 2026 by
Delta Media Group, Inc. -- Patent Pending --
3617 Kenyon Avenue | MLS# MDBA2224328
This townhouse located at 3617 Kenyon Avenue , Baltimore, MD 21213 is currently listed for sale with an asking price of $69,900. This property was built in 1950 and has 2 bedrooms and 1 full baths with 840 sq. ft. Kenyon Avenue is located in the BELAIR-EDISON subdivision within the BALTIMORE CITY PUBLIC SCHOOLS school district. Search BELAIR-EDISON real estate on cmorton.maverickrealtyusa.com today.