ChadMorton

BEDS3
BATHS2 full
SQUARE FEET1,871
MLS#DESU2117346
STATUSACTIVE UNDER CONTRACT
PROPERTY TYPEResidential - Single Family
SUBDIVISIONHEARTHSTONE MANOR
SCHOOLMILFORD
Property Description
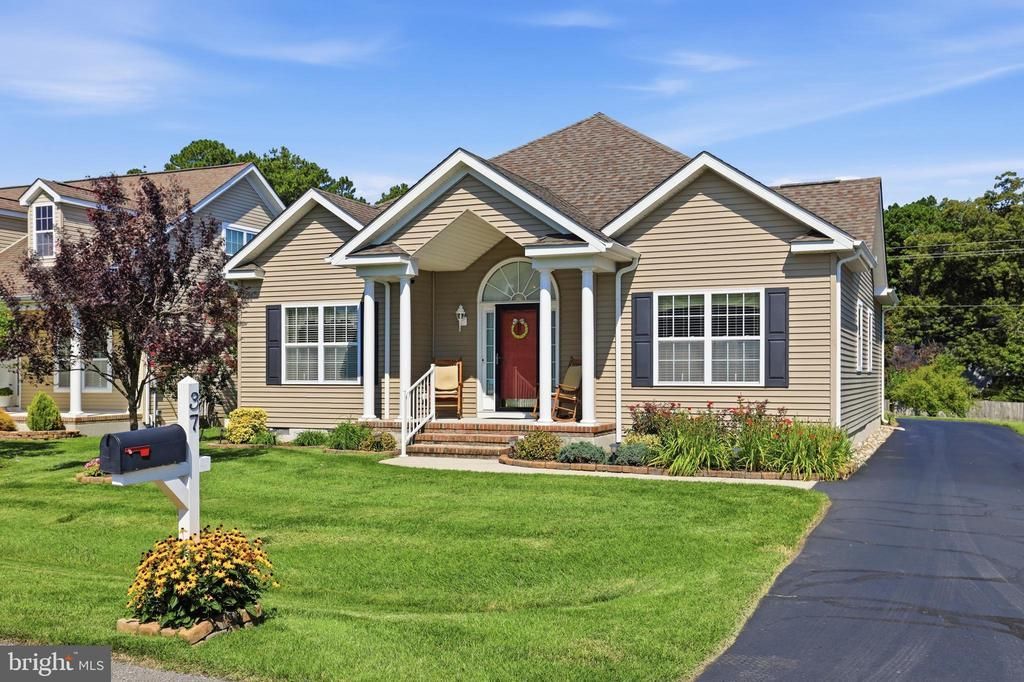
Impeccably maintained and beautifully cared for, this inviting 3 bedroom, 2 bath home offers the perfect blend of comfort, style, and convenience. Designed with a desirable split floor plan, the home provides privacy for the primary suite while maintaining an open, welcoming layout for everyday living and entertaining. The spacious great room flows seamlessly into the main living areas and features a versatile nook that's ideal for a home office, computer station, or reading corner. Abundant storage throughout the home ensures everything has its place. Relax and enjoy the beauty of the changing seasons from the charming 3-season porch, the perfect spot to sip your morning coffee while watching hummingbirds visit or unwind at the end of the day. Conveniently located with quick access to Delaware's beautiful beaches and major roadways, this home offers the best of both peaceful living and easy travel. Whether you're searching for a full-time residence or a coastal getaway, this exceptional, move-in-ready home is ready to welcome you.
Property Features
Property Type: Residential - Single Family
Cooling: Central A/C
Fuel Type: Natural Gas
Garage: 2
Heating: Forced Air
Home Style: Ranch/Rambler
Lot Size: 0.24 Acres
Stories: 1.0
Taxes: $2,514
Year Built: 2016
Feature Descriptions
Additional Structures: Above Grade, Below Grade
Building Name: NONE AVAILABLE
Days on Site: 31
Exterior: Frame, Aluminum Siding
HOA Fee: $135.00/Quarterly
Lot Dimensions: 0.24 Acre(S)
Parking Notes: 2 Total Parking Spaces
Sewer: Public Sewer
SQFT Above Finished: 1871
SQFT Total Finished: 1871
Structure Type: Detached
Total Garage/Parking Spaces: 2
Water: Public
Local Schools
School District: MILFORD
Listed By / Shown By
Listed By
Agency Name: Burns & Ellis Realtors
Agency Phone: 3026744220
Shown By
Agent Name: Chad Morton
Agent Phone: (302) 373-5929
Agency Title: Maverick Realty, LLC

Estimate Your Payment
Estimated Payment
$ 1,279.32 per month $945.87 Principal & Interest $209.50 Property Tax $123.96 Homeowner's InsuranceChange Payment Information
CONTACT ME


Privacy Policy / DMCA Notice / ADA Accessibility


This site is hosted, designed and copyright
© 1994 - 2026 by
Delta Media Group, Inc. -- Patent Pending --
37 Little Birch Drive | MLS# DESU2117346
This single family home located at 37 Little Birch Drive, Milford, DE 19963 is currently listed for sale with an asking price of $425,000. This property was built in 2016 and has 3 bedrooms and 2 full baths with 1871 sq. ft. Little Birch Drive is located in the HEARTHSTONE MANOR subdivision within the MILFORD school district. Search HEARTHSTONE MANOR real estate on cmorton.maverickrealtyusa.com today.