ChadMorton

BEDS5
BATHS2 full 2 partial
SQUARE FEET3,560
MLS#MDCH2058572
STATUSACTIVE
PROPERTY TYPEResidential - Single Family
SUBDIVISIONBRENTWOOD
SCHOOLCHARLES COUNTY PUBLIC SCHOOLS
Property Description
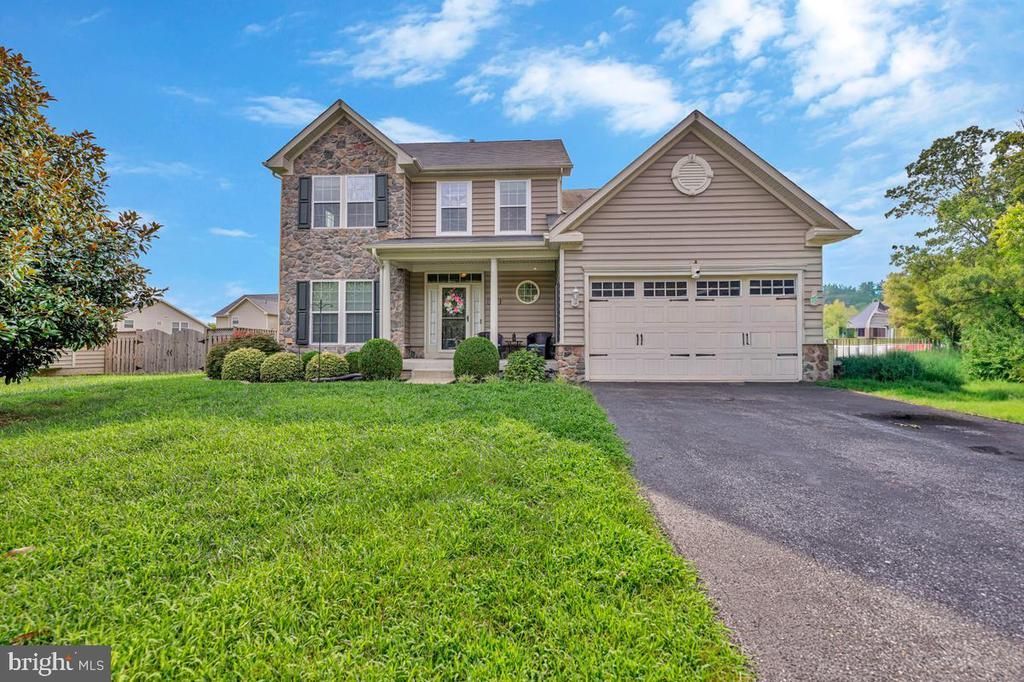
This stunning Colonial offers an impressive blend of style, comfort, and functionality. The gourmet kitchen features granite countertops, a center island, and a bright breakfast room. Enjoy formal gatherings in the separate dining room or relax in the spacious family room just off the kitchen, complete with a cozy gas fireplace. The luxurious primary suite offers a sitting area and spa-inspired bath with a soaking tub, separate shower, dual vanities, and double owner’s closets. A screened sunroom leads to a beautiful paved patio and fully fenced backyard—perfect for entertaining or enjoying quiet outdoor living. The finished basement provides even more living space, featuring a recreation area, built in kitchen area, and theater room! Conveniently located near shopping, dining, and more. A must-see!
Property Features
Property Type: Residential - Single Family
Basement: Fully Finished
Basement: Yes
Cooling: Central A/C
Fireplaces: 1
Fuel Type: Natural Gas
Garage: 2
Heating: Central
Home Style: Colonial
Lot Size: 0.20 Acres
Stories: 3.0
Taxes: $7,218
Year Built: 2010
Feature Descriptions
Additional Structures: Above Grade, Below Grade
Appliances: Built-In Microwave, Dishwasher, Disposal, Dryer, Oven/Range - Gas, Washer
Days on Site: 11
Exterior: Vinyl Siding, Stone
HOA Fee: $937.50/Annually
Lot Dimensions: 0.20 Acre(S)
Number of Rooms: 8
Parking Notes: 2 Total Parking Spaces
Pet Restrictions: No Pet Restrictions
Sewer: Public Sewer
SQFT Above Finished: 2380
SQFT Below Finished: 1180
SQFT Total Finished: 3560
Structure Type: Detached
Total Garage/Parking Spaces: 2
Water: Public
Local Schools
School District: CHARLES COUNTY PUBLIC SCHOOLS
Listed By / Shown By
Listed By
Agency Name: Bennett Realty Solutions
Agency Phone: 3014595040
Shown By
Agent Name: Chad Morton
Agent Phone: (302) 373-5929
Agency Title: Maverick Realty, LLC

Estimate Your Payment
Estimated Payment
$ 2,111.81 per month $1,335.32 Principal & Interest $601.50 Property Tax $175.00 Homeowner's InsuranceChange Payment Information
CONTACT ME


Privacy Policy / DMCA Notice / ADA Accessibility


This site is hosted, designed and copyright
© 1994 - 2026 by
Delta Media Group, Inc. -- Patent Pending --
3705 Wallingford Court | MLS# MDCH2058572
This single family home located at 3705 Wallingford Court, Waldorf, MD 20603 is currently listed for sale with an asking price of $599,990. This property was built in 2010 and has 5 bedrooms and 2 full and 2 partial baths with 3560 sq. ft. Wallingford Court is located in the BRENTWOOD subdivision within the CHARLES COUNTY PUBLIC SCHOOLS school district. Search BRENTWOOD real estate on cmorton.maverickrealtyusa.com today.