ChadMorton

BEDS4
BATHS3 full
SQUARE FEET1,392
MLS#DESU2115974
STATUSACTIVE
PROPERTY TYPEResidential - Single Family
SUBDIVISIONSWANN KEYS
SCHOOLINDIAN RIVER
Property Description
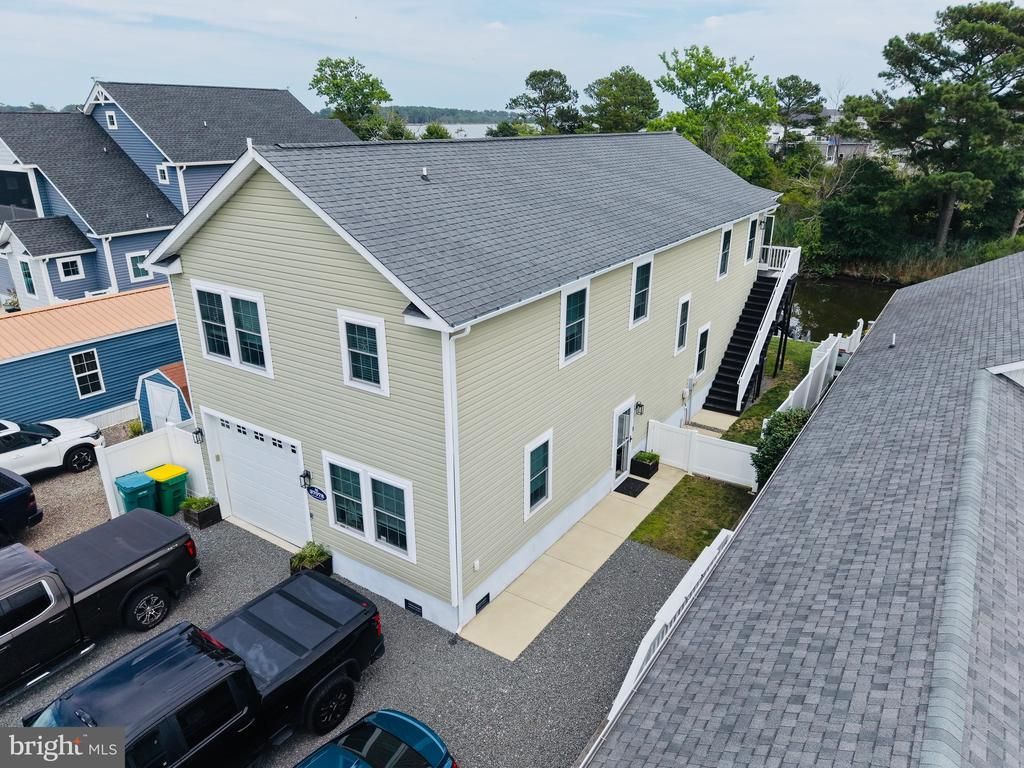
Welcome to 37078 Canvasback Rd. A beautiful canal front home built in 2018, offering the perfect blend of coastal living and modern convenience. This thoughtfully designed home features 3 spacious bedrooms, 3 full bathrooms, and a versatile bonus room on the ground floor, ideal for a home office, gym, guest space, or recreation room. Enjoy waterfront living with direct canal access while relaxing in a home designed for comfort and functionality. Car enthusiasts and hobbyists will appreciate the oversized garage with extra high ceilings, providing ample room to accommodate a car lift, additional storage, or recreational equipment. Perfectly situated just minutes from the beaches of Ocean City, Fenwick Island, and Bethany Beach, this home offers easy access to boating, dining, shopping, golf, and year-round entertainment. Whether you're searching for a primary residence, vacation getaway, or investment property, this exceptional canal-front home delivers the best of Delaware's coastal lifestyle.
Property Features
Property Type: Residential - Single Family
Cooling: Central A/C
Fuel Type: Electric
Heating: Central, Forced Air
Lot Size: 0.09 Acres
Stories: 2.0
Taxes: $1,092
Year Built: 2017
Feature Descriptions
Additional Structures: Above Grade, Below Grade
Building Name: NONE AVAILABLE
Community Amenities: Club House, Common Grounds, Community Center, Pickleball Courts, Pool - Outdoor, Tot Lots/Playground
Days on Site: 4
Exterior: Frame, Aluminum Siding
HOA Fee: $1300.00/Annually
Lot Dimensions: 0.09 Acre(S)
Parking Notes: 4 Total Parking Spaces
Pet Restrictions: Dogs OK, Cats OK
Sewer: Community Septic Tank
SQFT Above Finished: 1392
SQFT Total Finished: 1392
Structure Type: Detached
Total Garage/Parking Spaces: 4
Water: Community
Local Schools
School District: INDIAN RIVER
Listed By / Shown By
Listed By
Agency Name: Coldwell Banker Realty
Agency Phone: 4438562211
Shown By
Agent Name: Chad Morton
Agent Phone: (302) 373-5929
Agency Title: Maverick Realty, LLC

Estimate Your Payment
Estimated Payment
$ 1,915.99 per month $1,613.54 Principal & Interest $91.00 Property Tax $211.46 Homeowner's InsuranceChange Payment Information
CONTACT ME


Privacy Policy / DMCA Notice / ADA Accessibility


This site is hosted, designed and copyright
© 1994 - 2026 by
Delta Media Group, Inc. -- Patent Pending --
37078 Canvasback Road | MLS# DESU2115974
This single family home located at 37078 Canvasback Road , Selbyville, DE 19975 is currently listed for sale with an asking price of $725,000. This property was built in 2017 and has 4 bedrooms and 3 full baths with 1392 sq. ft. Canvasback Road is located in the SWANN KEYS subdivision within the INDIAN RIVER school district. Search SWANN KEYS real estate on cmorton.maverickrealtyusa.com today.