ChadMorton

BEDS3
BATHS3 full 1 partial
SQUARE FEET2,532
MLS#DESU2122878
STATUSACTIVE
PROPERTY TYPEResidential - Townhouse
SUBDIVISIONGRANDE AT CANAL POINTE
SCHOOLCAPE HENLOPEN
Property Description
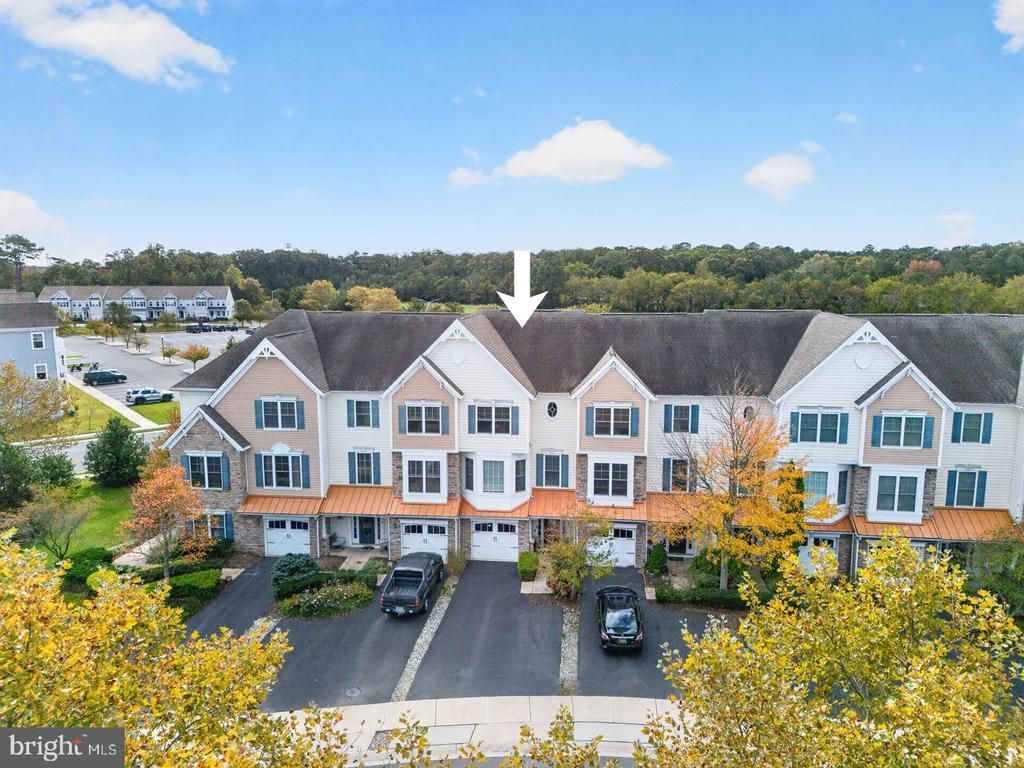
Generous living spaces, resort-style amenities, and a convenient coastal location define this inviting townhome in Grande at Canal Pointe. With 3 bedrooms, 3.5 baths, and a one-car garage complete with an outdoor shower, this spacious home pairs a soothing coastal color palette with fresh carpeting and comfortable gathering spaces. Classic white cabinetry, stainless steel appliances, granite countertops, and a breakfast bar highlight the kitchen, which opens to a private balcony—an inviting spot for morning coffee in the sunshine. The adjoining keeping room features hardwood floors, a gas fireplace, and abundant natural light, creating a welcoming setting for casual meals, quiet evenings, and entertaining. The primary suite provides a relaxing retreat with its own sitting area, a walk-in closet, and an en-suite bath featuring a soaking tub, tiled shower, and dual sinks. Grande at Canal Pointe offers two pools, athletic courts, a fitness room, and a kayak launch, with nearby access to the Junction & Breakwater Trail. The Rehoboth outlets and downtown Rehoboth’s beaches, boutiques, and restaurants are also within easy reach. From everyday comfort to weekend escapes, this townhome offers an appealing blend of space, amenities, and access to the best of coastal Delaware.
Property Features
Property Type: Residential - Townhouse
Cooling: Central A/C
Fireplaces: 1
Fuel Type: Electric, Propane - Metered
Garage: 1
Heating: Forced Air, Heat Pump(s)
Home Style: Coastal, Contemporary
Roof Type: Architectural Shingle
Stories: 3.0
Taxes: $1,346
Year Built: 2006
Feature Descriptions
Additional Structures: Above Grade, Below Grade
Appliances: Oven/Range - Gas, Refrigerator, Dishwasher, Disposal, Microwave, Washer, Dryer, Water Heater, Exhaust Fan
Building Name: NONE AVAILABLE
Community Amenities: Pool - Outdoor, Pier/Dock, Swimming Pool, Water/Lake Privileges, Tot Lots/Playground, Basketball Courts, Club House, Common Grounds, Exercise Room, Tennis Courts
Condo/Coop Fee: $1284.00/Quarterly
Electric: 200+ Amp Service, Circuit Breakers
Exterior: Stick Built
Exterior: Exterior Lighting, Outside Shower, Sidewalks, Street Lights, Tennis Court(s)
Fireplace: Gas/Propane, Equipment, Screen
Flooring: Carpet, Hardwood, Ceramic Tile
Interior: Ceiling Fan(s), Window Treatments
Parking Notes: 1 Total Parking Spaces
Pet Restrictions: Cats OK, Dogs OK
Rooms: Primary Bedroom, Sitting Room, Bedroom 2,Kitchen, Family Room, Bedroom 1,Laundry, Bathroom 1,Bathroom 2,Primary Bathroom
Sewer: Public Sewer
SQFT Above Finished: 2532
SQFT Total Finished: 2532
Structure Type: Interior Row/Townhouse
Total Garage/Parking Spaces: 1
Utilities: Cable TV Available, Phone Available, Propane - Community
Water: Public
Windows: Screens
Local Schools
High School: CAPE HENLOPEN
Middle School: BEACON
Elementary School: REHOBOTH
School District: CAPE HENLOPEN
Listed By / Shown By
Listed By
Agency Name: Jack Lingo - Rehoboth
Agency Phone: 3022273883
Shown By
Agent Name: Chad Morton
Agent Phone: (302) 373-5929
Agency Title: Maverick Realty, LLC

Estimate Your Payment
Estimated Payment
$ 2,088.19 per month $1,747.07 Principal & Interest $112.17 Property Tax $228.96 Homeowner's InsuranceChange Payment Information
CONTACT ME


Privacy Policy / DMCA Notice / ADA Accessibility


This site is hosted, designed and copyright
© 1994 - 2026 by
Delta Media Group, Inc. -- Patent Pending --
37281 Trent Court | MLS# DESU2122878
This townhouse located at 37281 Trent Court , Rehoboth Beach, DE 19971 is currently listed for sale with an asking price of $785,000. This property was built in 2006 and has 3 bedrooms and 3 full and 1 partial baths with 2532 sq. ft. Trent Court is located in the GRANDE AT CANAL POINTE subdivision within the CAPE HENLOPEN school district. Search GRANDE AT CANAL POINTE real estate on cmorton.maverickrealtyusa.com today.