ChadMorton

BEDS2
BATHS3 full 1 partial
SQUARE FEET2,140
MLS#MDPG2215940
STATUSACTIVE
PROPERTY TYPEResidential - Townhouse
SUBDIVISIONDIANNA WOODS
SCHOOLPRINCE GEORGES COUNTY PUBLIC SCHOOLS
Property Description
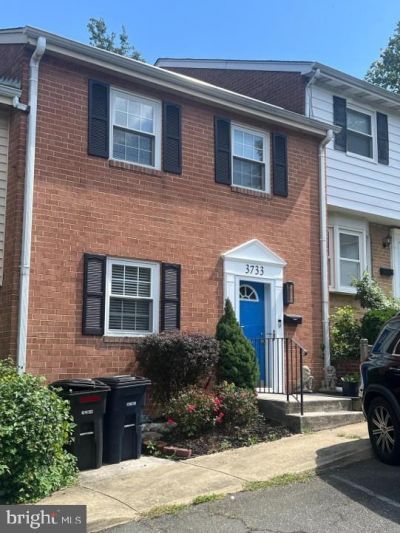
Welcome to 3733 Swann Road—a beautifully appointed brick townhome offering over 2,100 square feet of finished living space across three versatile levels. Designed for effortless daily living and entertaining, this home features 2 spacious bedrooms with excellent closet space and 3.5 baths. The bright kitchen serves as a modern focal point, outfitted with crisp white cabinetry, stainless steel appliances, elegant gold-tone hardware, and marble-veined quartz backsplash and countertops. The main level offers an expansive open flow for dining and relaxing, while the fully finished lower level delivers flexible space ideal for a home office or recreation room, complete with ample storage space in the utility room. Commuters will love the assigned parking right outside your door and being just minutes from the Suitland Metro Station, while eco-friendly solar panels provide significant energy savings. Step outside to your private, courtyard-style oasis—a low-maintenance, serene outdoor retreat perfect for morning coffee or evening relaxation!
Property Features
Property Type: Residential - Townhouse
Basement: Fully Finished
Basement: Yes
Cooling: Central A/C
Fuel Type: Natural Gas
Heating: Central
Home Style: Traditional
Stories: 3.0
Taxes: $3,478
Year Built: 1969
Feature Descriptions
Additional Structures: Above Grade, Below Grade
Condo/Coop Fee: $60.00/Monthly
Days on Site: 11
Exterior: Brick
Parking Notes: 1 Total Parking Spaces
Pet Restrictions: No Pet Restrictions
Sewer: Public Sewer
SQFT Above Finished: 2140
SQFT Total Finished: 2140
Structure Type: Interior Row/Townhouse
Total Garage/Parking Spaces: 1
Utilities: Electric Available, Natural Gas Available
Water: Public
Local Schools
School District: PRINCE GEORGES COUNTY PUBLIC SCHOOLS
Listed By / Shown By
Listed By
Agency Name: Bennett Realty Solutions
Agency Phone: 3014595040
Shown By
Agent Name: Chad Morton
Agent Phone: (302) 373-5929
Agency Title: Maverick Realty, LLC

Estimate Your Payment
Estimated Payment
$ 1,044.75 per month $667.45 Principal & Interest $289.83 Property Tax $87.47 Homeowner's InsuranceChange Payment Information
CONTACT ME


Privacy Policy / DMCA Notice / ADA Accessibility


This site is hosted, designed and copyright
© 1994 - 2026 by
Delta Media Group, Inc. -- Patent Pending --
3733 Swann Road, Unit 7 | MLS# MDPG2215940
This townhouse located at 3733 Swann Road, Unit 7, Suitland, MD 20746 is currently listed for sale with an asking price of $299,900. This property was built in 1969 and has 2 bedrooms and 3 full and 1 partial baths with 2140 sq. ft. Swann Road, Unit 7 is located in the DIANNA WOODS subdivision within the PRINCE GEORGES COUNTY PUBLIC SCHOOLS school district. Search DIANNA WOODS real estate on cmorton.maverickrealtyusa.com today.