ChadMorton

BEDS3
BATHS2 full
SQUARE FEET1,372
MLS#DESU2114716
STATUSACTIVE
PROPERTY TYPEResidential - Single Family
SUBDIVISIONKEENWICK SOUND
SCHOOLINDIAN RIVER
Property Description
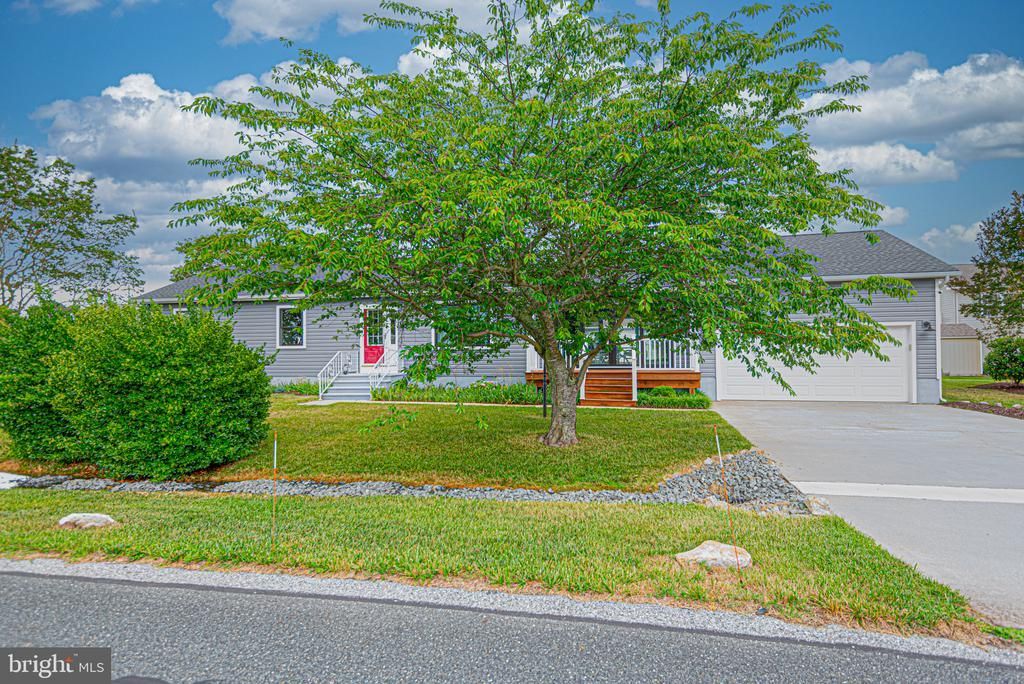
Enjoy easy one-level coastal living just minutes from the beach! This well-maintained 3-bedroom, 2-bath ranch with a 2-car garage features an open floor plan with a spacious living room, dining area, and bright kitchen complete with a breakfast bar. The adjoining great room opens to a large enclosed porch overlooking the backyard, creating the perfect space for relaxing or entertaining. Situated on a beautifully landscaped corner lot, the property also offers both front and rear decks and a spacious storage shed. Located in the desirable Keenwick Sound community, just approximately 3 miles from the Delaware beaches, you'll enjoy a community pool, clubhouse, boat ramp, and year-round activities, all while being conveniently close to shopping, restaurants, golf, and Bayside concerts. Immediate occupancy available.
Property Features
Property Type: Residential - Single Family
Cooling: Central A/C
Fuel Type: Electric
Garage: 2
Heating: Heat Pump(s), Forced Air
Home Style: Ranch/Rambler
Lot Size: 0.22 Acres
Roof Type: Architectural Shingle
Stories: 1.0
Taxes: $904
Year Built: 1987
Feature Descriptions
Additional Structures: Above Grade, Below Grade
Appliances: Dishwasher, Disposal, Dryer, Microwave, Oven/Range - Electric, Refrigerator, Washer, Water Heater, Stainless Steel Appliances
Building Name: NONE AVAILABLE
Community Amenities: Boat Ramp, Club House, Pool - Outdoor, Water/Lake Privileges, Shuffleboard, Picnic Area
Days on Site: 64
Electric: Circuit Breakers
Exterior: Outbuilding(s)
Exterior: Stick Built
HOA Fee: $480.00/Annually
Interior: Bathroom - Tub Shower, Bathroom - Walk-In Shower, Ceiling Fan(s), Combination Kitchen/Dining, Dining Area, Entry Level Bedroom, Primary Bath(s), Attic, Combination Dining/Living, Floor Plan - Open, Window Treatments
Lot: Corner, Front Yard, Landscaping, Rear Yard, SideYard(s)
Lot Dimensions: 0.22 Acre(S)
Parking Features: Concrete Driveway
Parking Notes: 6 Total Parking Spaces
Pet Restrictions: Dogs OK, Cats OK
Sewer: Public Sewer
SQFT Above Finished: 1372
SQFT Total Finished: 1372
Structure Type: Detached
Total Garage/Parking Spaces: 6
Utilities: Cable TV Available, Phone Available
Water: Public
Local Schools
School District: INDIAN RIVER
Listed By / Shown By
Listed By
Agency Name: ReMax Coastal
Agency Phone: 3025373400
Shown By
Agent Name: Chad Morton
Agent Phone: (302) 373-5929
Agency Title: Maverick Realty, LLC

Estimate Your Payment
Estimated Payment
$ 1,157.49 per month $956.77 Principal & Interest $75.33 Property Tax $125.39 Homeowner's InsuranceChange Payment Information
CONTACT ME


Privacy Policy / DMCA Notice / ADA Accessibility


This site is hosted, designed and copyright
© 1994 - 2026 by
Delta Media Group, Inc. -- Patent Pending --
37606 River Run | MLS# DESU2114716
This single family home located at 37606 River Run, Selbyville, DE 19975 is currently listed for sale with an asking price of $429,900. This property was built in 1987 and has 3 bedrooms and 2 full baths with 1372 sq. ft. River Run is located in the KEENWICK SOUND subdivision within the INDIAN RIVER school district. Search KEENWICK SOUND real estate on cmorton.maverickrealtyusa.com today.