ChadMorton

BEDS3
BATHS3 full
SQUARE FEET2,300
MLS#DESU2118144
STATUSACTIVE UNDER CONTRACT
PROPERTY TYPEResidential - Single Family
SUBDIVISIONKEEN-WIK
SCHOOLINDIAN RIVER
Property Description
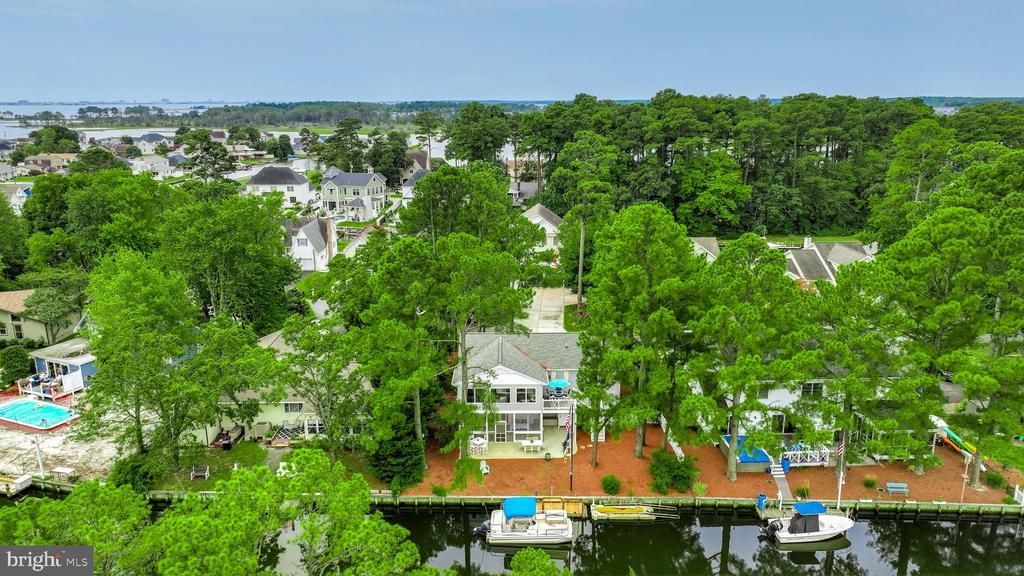
Enjoy unforgettable sunsets and the relaxed coastal lifestyle from this waterfront retreat in Keen-Wik on the Bay. Tucked along a tree-lined street just 2.5 miles from the beach, this beautifully updated canal-front home offers 3 bedrooms, 3 full bathrooms, and an exceptional setting surrounded by mature trees, native plantings, tranquil wetlands, and abundant wildlife. Inside, bright, open living spaces create an easy flow for everyday living and entertaining. The modern kitchen opens to the main living areas, while walls of windows in the sunroom fill the space with natural light and frame panoramic views of the surrounding wetlands. Outdoor living is just as inviting, with a spacious screened porch, back patio, and two upper decks offering plenty of places to dine al fresco, unwind at the end of the day, or simply sit back and watch the sunset. For those who love life on the water, an upgraded private dock along the deepwater canal provides convenient access to the bay for boating, fishing, kayaking, and exploring the area's waterways. An oversized garage offers generous storage, including room for your boat and all the gear that comes with the coastal lifestyle. Peaceful and private, yet just minutes from the beach, dining, shopping, and everything the coast has to offer, this Keen-Wik home brings together waterfront living, natural beauty, and everyday comfort in one special setting.
Property Features
Property Type: Residential - Single Family
Cooling: Central A/C
Fireplaces: 1
Fuel Type: Electric
Garage: 2
Heating: Heat Pump(s)
Home Style: Coastal, Raised Ranch/Rambler
Lot Size: 0.19 Acres
Roof Type: Shingle
Stories: 2.0
Taxes: $1,692
Year Built: 1990
Feature Descriptions
Additional Structures: Above Grade, Below Grade
Appliances: Dishwasher, Disposal, Dryer - Electric, Extra Refrigerator/Freezer, Oven - Self Cleaning, Washer, Water Heater - Tankless, Built-In Microwave
Building Name: NONE AVAILABLE
Days on Site: 11
Exterior: Frame, Aluminum Siding
Fencing: Partially
Fireplace: Gas/Propane
HOA Fee: $55.00/Annually
Interior: Attic, Combination Kitchen/Dining, Ceiling Fan(s), Window Treatments, Wet/Dry Bar
Location: Canal
Lot: Bulkheaded
Lot Dimensions: 0.19 Acre(S)
Number of Rooms: 11
Parking Notes: 2 Total Parking Spaces
Rooms: Living Room, Dining Room, Primary Bedroom, Kitchen, Family Room, Foyer, Laundry, Other, Full Bath, Additional Bedroom
Sewer: Public Sewer
Special View Info: Canal, Panoramic, Trees/Woods
SQFT Above Finished: 2300
SQFT Total Finished: 2300
Structure Type: Detached
Total Garage/Parking Spaces: 2
Water: Public
Water Access: Boat - Powered, Canoe/Kayak, Fishing Allowed, Personal Watercraft (PWC), Private Access
Waterfront: Private Dock Site
Windows: Insulated, Screens
Local Schools
High School: SUSSEX CENTRAL
Elementary School: PHILLIP C. SHOWELL
School District: INDIAN RIVER
Listed By / Shown By
Listed By
Agency Name: Keller Williams Realty
Agency Phone: 3023600300
Shown By
Agent Name: Chad Morton
Agent Phone: (302) 373-5929
Agency Title: Maverick Realty, LLC

Estimate Your Payment
Estimated Payment
$ 2,657.98 per month $2,225.34 Principal & Interest $141.00 Property Tax $291.64 Homeowner's InsuranceChange Payment Information
CONTACT ME


Privacy Policy / DMCA Notice / ADA Accessibility


This site is hosted, designed and copyright
© 1994 - 2026 by
Delta Media Group, Inc. -- Patent Pending --
37648 Oak Road | MLS# DESU2118144
This single family home located at 37648 Oak Road, Selbyville, DE 19975 is currently listed for sale with an asking price of $999,900. This property was built in 1990 and has 3 bedrooms and 3 full baths with 2300 sq. ft. Oak Road is located in the KEEN-WIK subdivision within the INDIAN RIVER school district. Search KEEN-WIK real estate on cmorton.maverickrealtyusa.com today.