ChadMorton

BEDS3
BATHS2 full 1 partial
SQUARE FEET1,500
MLS#MDHR2059232
STATUSACTIVE
PROPERTY TYPERental - Townhouse
SUBDIVISIONJOPPA CROSSING
SCHOOLHARFORD COUNTY PUBLIC SCHOOLS
Property Description
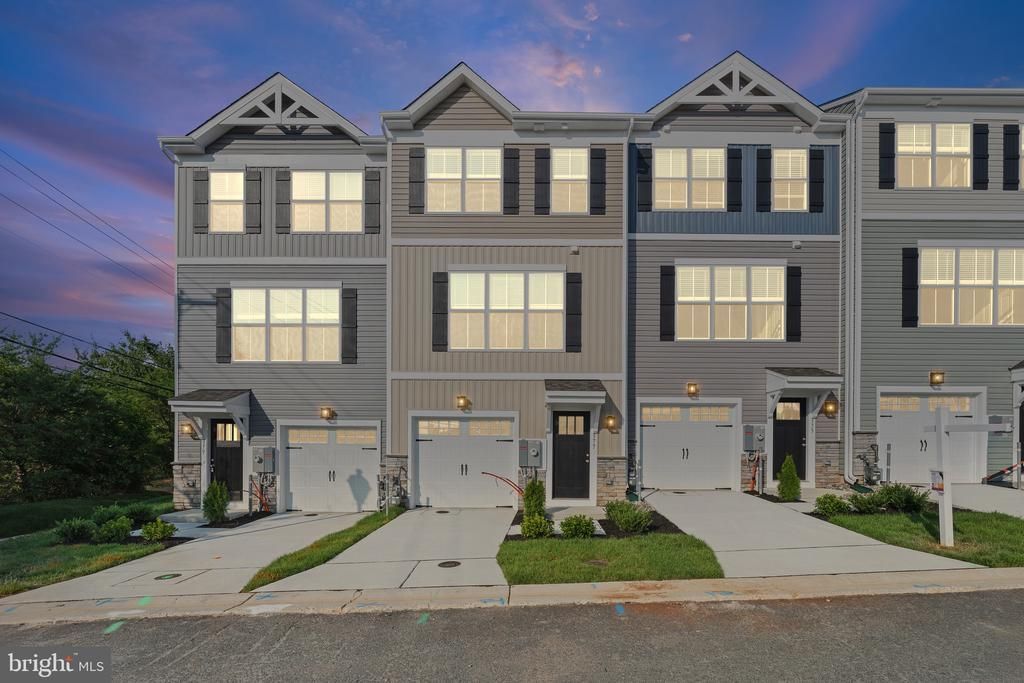
Experience modern luxury in this brand-new Joppa Crossing townhome by Ward Communities, available for move-in on September 1st, 2026. The spacious, open-concept layout features a gourmet kitchen with stainless steel appliances and stylish laminate flooring throughout. Relax in the large master suite featuring a spa-inspired bath and enjoy the convenience of a private one-car garage. This upscale residence is perfectly situated just minutes from I-95 for an easy commute to Baltimore or Bel Air.
Property Features
Property Type: Rental - Townhouse
Cooling: Central A/C
Fuel Type: Natural Gas
Garage: 1 car attached
Heating: Central
Home Style: Craftsman
Lot Size: 0.00 Acre(S)
Roof Type: Architectural Shingle, Asphalt
Stories: 3.0
Year Built: 2024
Feature Descriptions
Additional Structures: Above Grade
Appliances: Built-In Microwave, Disposal, Oven - Self Cleaning, Stainless Steel Appliances, Dishwasher, Dryer - Front Loading, Washer - Front Loading, Refrigerator
Building Name: JOPPA CROSSING
Community Amenities: Common Grounds, Fencing
Days on Site: 11
Electric: 120/240V
Exterior: Combination, Stone, Vinyl Siding
Fencing: Privacy
Flooring: Carpet, Vinyl, Laminate Plank
Interior: Carpet, Combination Kitchen/Dining, Dining Area, Family Room Off Kitchen, Floor Plan - Open, Kitchen - Island, Pantry, Primary Bath(s), Recessed Lighting, Bathroom - Tub Shower, Upgraded Countertops, Walk-in Closet(s)
Lot Dimensions: 0.00 Acre(S)
Parking Features: Attached Garage, Driveway, Concrete Driveway, Electric Vehicle Charging Station(s)
Pet Restrictions: Cats OK, Dogs OK, Breed Restrictions, Case by Case Basis
Rent Includes: Trash Removal
Rooms: Dining Room, Primary Bedroom, Bedroom 2,Bedroom 3,Kitchen, Great Room, Laundry, Recreation Room, Bathroom 2,Primary Bathroom, Half Bath
Sewer: Public Sewer
SQFT Above Finished: 1500
SQFT Total Finished: 1500
Structure Type: Interior Row/Townhouse
Total Garage/Parking Spaces: 2
Utilities: Under Ground
Water: Public
Windows: Low-E, Insulated
Local Schools
High School: JOPPATOWNE
Middle School: MAGNOLIA
Elementary School: JOPPATOWNE
School District: HARFORD COUNTY PUBLIC SCHOOLS
Listed By / Shown By
Listed By
Agency Name: Builder Solutions Realty
Agency Phone: 4109797740
Shown By
Agent Name: Chad Morton
Agent Phone: (302) 373-5929
Agency Title: Maverick Realty, LLC

CONTACT ME


Privacy Policy / DMCA Notice / ADA Accessibility


This site is hosted, designed and copyright
© 1994 - 2026 by
Delta Media Group, Inc. -- Patent Pending --
377 Tumblers Way | MLS# MDHR2059232
This property located at 377 Tumblers Way, Joppa, MD 21085 is currently listed for rent with an asking price of $2,725 / Monthly. Tumblers Way is located within the HARFORD COUNTY PUBLIC SCHOOLS school district. Search Joppa real estate on cmorton.maverickrealtyusa.com today.