ChadMorton

BEDS3
BATHS2 full
SQUARE FEET1,440
MLS#DESU2118908
STATUSACTIVE
PROPERTY TYPEResidential - Single Family
SUBDIVISIONKEENWICK SOUND
SCHOOLINDIAN RIVER
Property Description
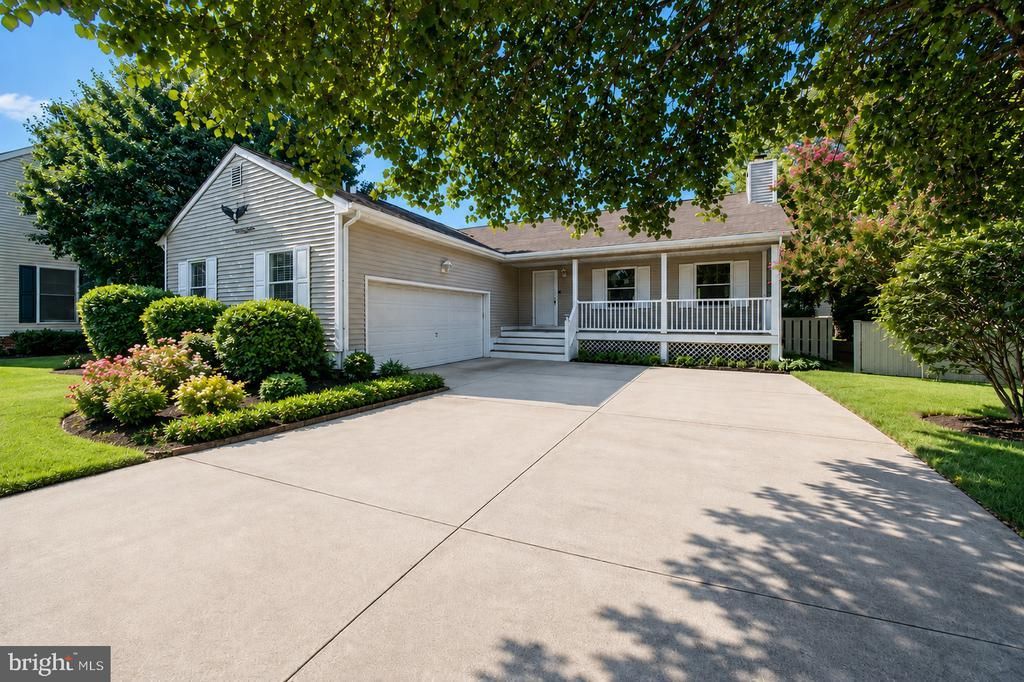
**Home inspection already completed!** Welcome to 37721 E Pond Circle in Selbyville, DE, a move-in-ready 3 bed 2 bath home offering the perfect blend of comfort, convenience, and coastal living. Recent updates include **brand-new carpet and LVP flooring, fresh paint throughout, gas fireplace, and a hot water heater just 2 years old.** The community offers fantastic amenities, including a community pool, boat ramp, and dock access, making it easy to enjoy the coastal lifestyle right at home. Located in a prime location just minutes from the beach, you'll have convenient access to shopping, entertainment, and some of the area's best dining. Whether you're searching for a primary residence or coastal getaway, this home offers the location, amenities, and move-in-ready condition you've been looking for!
Property Features
Property Type: Residential - Single Family
Cooling: Central A/C
Fireplaces: 1
Fuel Type: Electric
Garage: 2
Heating: Heat Pump(s)
Home Style: Ranch/Rambler
Lot Size: 0.21 Acres
Roof Type: Architectural Shingle
Stories: 1.0
Taxes: $777
Year Built: 1987
Feature Descriptions
Additional Structures: Above Grade, Below Grade
Building Name: NONE AVAILABLE
Community Amenities: Boat Ramp, Club House, Picnic Area, Water/Lake Privileges
Days on Site: 6
Exterior: Frame, Aluminum Siding
Flooring: Carpet, Luxury Vinyl Plank
HOA Fee: $480.00/Annually
Lot Dimensions: 0.21 Acre(S)
Parking Notes: 6 Total Parking Spaces
Sewer: Public Sewer
SQFT Above Finished: 1440
SQFT Total Finished: 1440
Structure Type: Detached
Total Garage/Parking Spaces: 6
Water: Public
Local Schools
School District: INDIAN RIVER
Listed By / Shown By
Listed By
Agency Name: Keller Williams Realty
Agency Phone: 3028467839
Shown By
Agent Name: Chad Morton
Agent Phone: (302) 373-5929
Agency Title: Maverick Realty, LLC

Estimate Your Payment
Estimated Payment
$ 1,119.47 per month $932.51 Principal & Interest $64.75 Property Tax $122.21 Homeowner's InsuranceChange Payment Information
CONTACT ME


Privacy Policy / DMCA Notice / ADA Accessibility


This site is hosted, designed and copyright
© 1994 - 2026 by
Delta Media Group, Inc. -- Patent Pending --
37721 E Pond Circle | MLS# DESU2118908
This single family home located at 37721 E Pond Circle, Selbyville, DE 19975 is currently listed for sale with an asking price of $419,000. This property was built in 1987 and has 3 bedrooms and 2 full baths with 1440 sq. ft. E Pond Circle is located in the KEENWICK SOUND subdivision within the INDIAN RIVER school district. Search KEENWICK SOUND real estate on cmorton.maverickrealtyusa.com today.