ChadMorton

BEDS2
BATHS1 full
SQUARE FEET576
MLS#DESU2119636
STATUSACTIVE
PROPERTY TYPEResidential - Mobile Home
SUBDIVISIONBAYSHORE MHP
SCHOOLINDIAN RIVER
Property Description
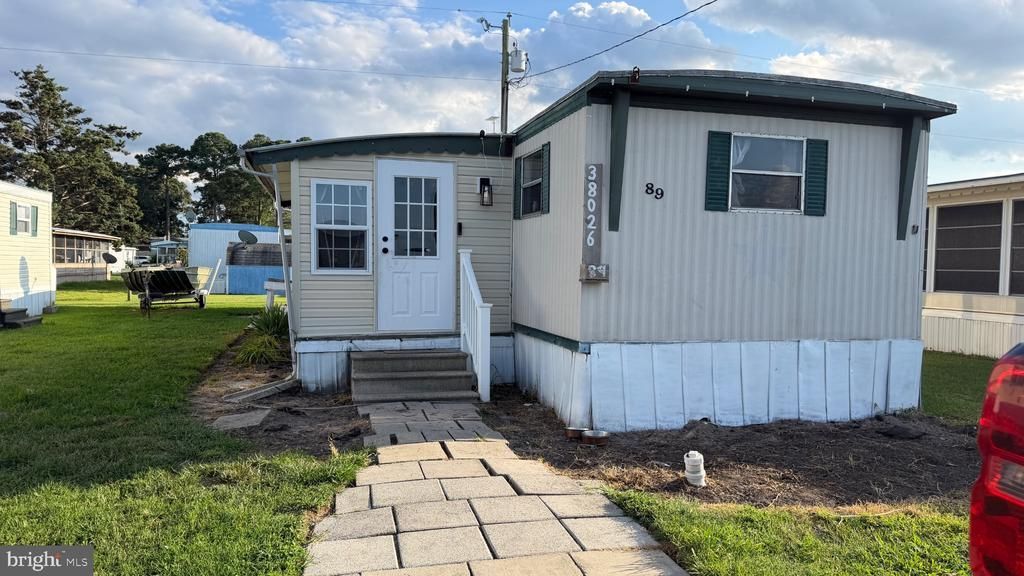
Come for the home, stay for the lifestyle. Welcome to Bayshore MHP in Ocean View, an established waterfront community just minutes from Bethany Beach. Enjoy access to the marina, boat ramp, private bay beach, picnic area, playground and White Creek leading directly to the Indian River Bay. Spend your days boating, fishing, crabbing, kayaking or relaxing by the water. This 2 bedroom, 1 bath home at 38026 Rabbit Road offers an affordable opportunity to create your own coastal retreat. An additional living area provides extra usable space while giving the next owner plenty of opportunity to personalize and update the home. Bayshore places you close to Bethany Beach, James Farm Ecological Preserve, restaurants, shopping, golf and everything that makes coastal Delaware such a special place to live and vacation.
Property Features
Property Type: Residential - Mobile Home
Cooling: Window Unit(s)
Fuel Type: Electric
Heating: Heat Pump(s)
Home Style: Modular/Pre-Fabricated
Lot Size: 57.36 Acres
Roof Type: Rubber
Stories: 1.0
Taxes: $104
Year Built: 1972
Feature Descriptions
Additional Structures: Above Grade, Below Grade
Appliances: Oven/Range - Gas
Building Name: NONE AVAILABLE
Days on Site: 1
Electric: 100 Amp Service
Exterior: Outbuilding(s)
Exterior: Aluminum Siding, Modular/Manufactured
Flooring: Laminated
Lot Dimensions: 57.36 Acre(S)
Parking Notes: 2 Total Parking Spaces
Pet Restrictions: Case by Case Basis
Sewer: Public Sewer
SQFT Above Finished: 576
SQFT Total Finished: 576
Structure Type: Mobile Pre 1976
Total Garage/Parking Spaces: 2
Utilities: Cable TV Available
Water: Community
Local Schools
High School: INDIAN RIVER
Middle School: SELBEYVILLE
Elementary School: LORD BALTIMORE
School District: INDIAN RIVER
Listed By / Shown By
Listed By
Agency Name: Century 21 Emerald
Agency Phone: 3026442121
Shown By
Agent Name: Chad Morton
Agent Phone: (302) 373-5929
Agency Title: Maverick Realty, LLC

Estimate Your Payment
Estimated Payment
$ 207.53 per month $175.82 Principal & Interest $8.67 Property Tax $23.04 Homeowner's InsuranceChange Payment Information
CONTACT ME


Privacy Policy / DMCA Notice / ADA Accessibility


This site is hosted, designed and copyright
© 1994 - 2026 by
Delta Media Group, Inc. -- Patent Pending --
38026 Rabbit Road | MLS# DESU2119636
This single family home located at 38026 Rabbit Road, Ocean View, DE 19970 is currently listed for sale with an asking price of $79,000. This property was built in 1972 and has 2 bedrooms and 1 full baths with 576 sq. ft. Rabbit Road is located in the BAYSHORE MHP subdivision within the INDIAN RIVER school district. Search BAYSHORE MHP real estate on cmorton.maverickrealtyusa.com today.