ChadMorton

BEDS3
BATHS1 full
SQUARE FEET1,075
MLS#DENC2110726
STATUSACTIVE UNDER CONTRACT
PROPERTY TYPEResidential - Single Family
SUBDIVISIONDUNLINDEN ACRES
SCHOOLRED CLAY CONSOLIDATED
Property Description
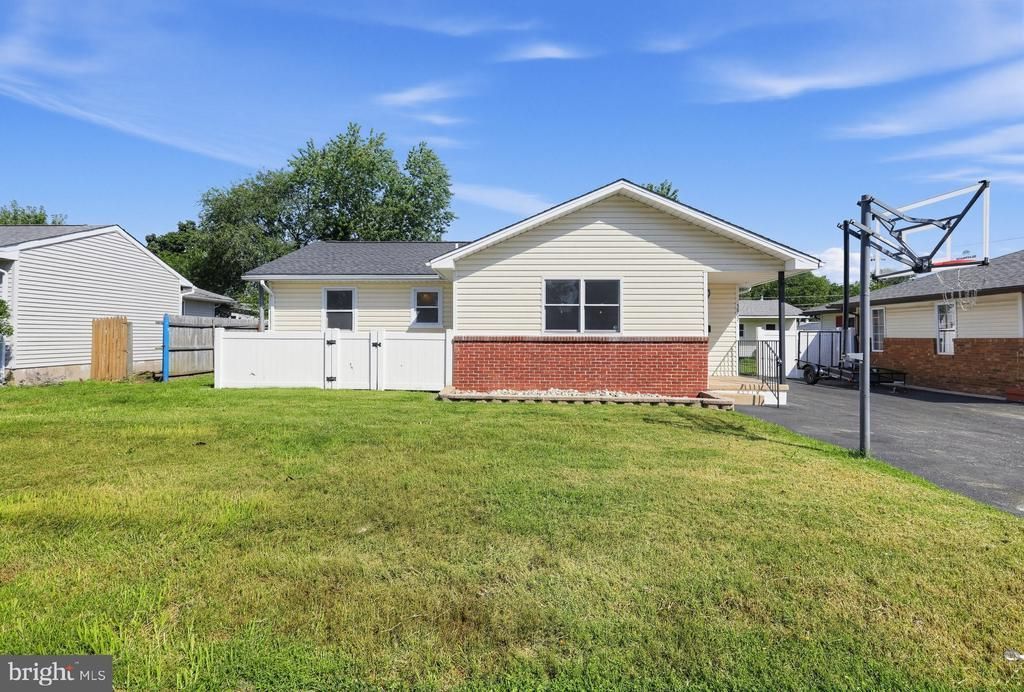
Welcome to 3807 Frances Avenue in Dunlinden Acres, a beautifully maintained 3-bedroom, 1-bath ranch home offering 1,075 square feet of comfortable one-level living in a convenient Wilmington location. Perfect for first-time homebuyers or those looking to downsize, this move-in ready home combines classic charm with thoughtful modern updates throughout. Step inside to find fresh paint and newly refinished hardwood floors that create a warm and inviting atmosphere throughout the home including all 3 bedrooms. The beautifully updated galley kitchen features modern finishes, stainless steel appliances, and a convenient laundry area complete with a newer washer and dryer. The remodeled bathroom, featuring a reglazed tub, offers a clean, contemporary feel. Major improvements provide peace of mind, including a new roof installed in Summer 2022 and a recently resealed driveway. The front porch was completely redone, enhancing the home's curb appeal and creating the perfect place to relax. Outside, you'll find a spacious partially fenced backyard providing a blank canvas for outdoor enjoyment, gardening, or entertaining. Conveniently located near shopping, restaurants, parks, and major commuter routes, this well-maintained home is ready for its next owner.
Property Features
Property Type: Residential - Single Family
Cooling: Window Unit(s)
Fireplaces: 1
Fuel Type: Oil
Heating: Forced Air
Home Style: Ranch/Rambler
Lot Size: 0.16 Acres
Roof Type: Architectural Shingle
Stories: 1.0
Taxes: $2,065
Year Built: 1954
Feature Descriptions
Accessibility: 2+ Access Exits
Additional Structures: Above Grade, Below Grade
Appliances: Washer/Dryer Stacked, Oven/Range - Electric, Dishwasher, Microwave, Refrigerator
Days on Site: 49
Electric: 100 Amp Service
Exterior: Vinyl Siding
Fencing: Partially
Fireplace: Wood, Insert
Flooring: Hardwood
Interior: Attic, Bathroom - Tub Shower, Ceiling Fan(s), Dining Area, Kitchen - Galley, Wood Floors
Location: Suburban
Lot: Rear Yard
Lot Dimensions: 0.16 Acre(S)
Parking Features: Asphalt Driveway
Parking Notes: 4 Total Parking Spaces
Sewer: Public Sewer
SQFT Above Finished: 1075
SQFT Total Finished: 1075
Structure Type: Detached
Total Garage/Parking Spaces: 4
Water: Public
Local Schools
High School: MCKEAN
Middle School: STANTON
Elementary School: ANNA P. MOTE
School District: RED CLAY CONSOLIDATED
Listed By / Shown By
Listed By
Agency Name: Coldwell Banker Realty
Agency Phone: 3022341888
Shown By
Agent Name: Chad Morton
Agent Phone: (302) 373-5929
Agency Title: Maverick Realty, LLC

Estimate Your Payment
Estimated Payment
$ 952.43 per month $689.93 Principal & Interest $172.08 Property Tax $90.42 Homeowner's InsuranceChange Payment Information
CONTACT ME


Privacy Policy / DMCA Notice / ADA Accessibility


This site is hosted, designed and copyright
© 1994 - 2026 by
Delta Media Group, Inc. -- Patent Pending --
3807 Frances Avenue | MLS# DENC2110726
This single family home located at 3807 Frances Avenue, Wilmington, DE 19808 is currently listed for sale with an asking price of $310,000. This property was built in 1954 and has 3 bedrooms and 1 full baths with 1075 sq. ft. Frances Avenue is located in the DUNLINDEN ACRES subdivision within the RED CLAY CONSOLIDATED school district. Search DUNLINDEN ACRES real estate on cmorton.maverickrealtyusa.com today.