ChadMorton

BEDS2
BATHS2 full 1 partial
SQUARE FEET1,288
MLS#DESU2119824
STATUSACTIVE UNDER CONTRACT
PROPERTY TYPEResidential - Townhouse
SUBDIVISIONBETHANY MEADOWS
SCHOOLINDIAN RIVER
Property Description
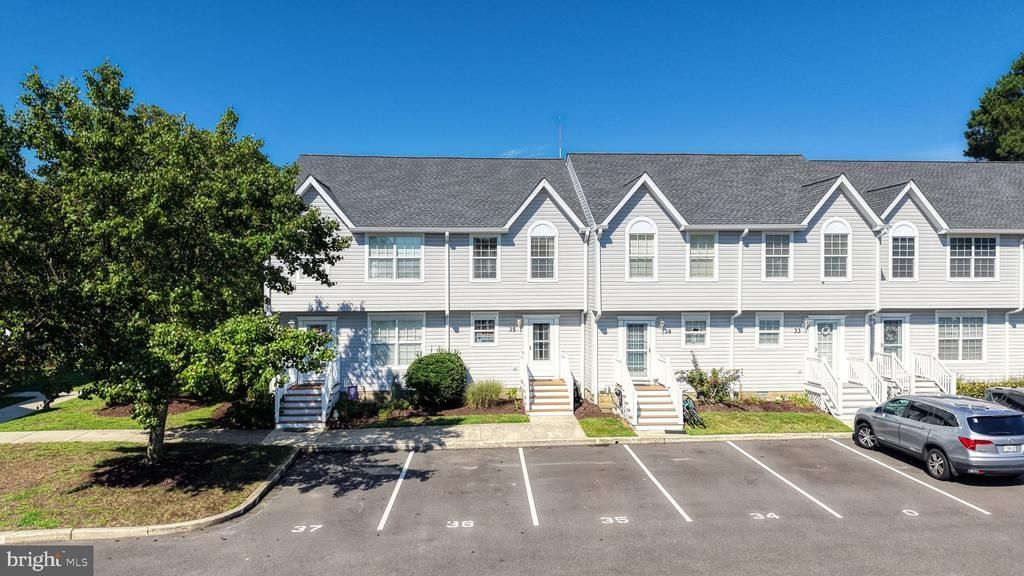
Welcome to your coastal retreat! Just a couple miles from downtown Bethany Beach and the sand, this updated, meticulously maintained 2-bedroom, 2.5-bath townhome combines modern comfort with effortless beach living. The Property Features an Open & Airy Layout with a light-filled open floor plan enhanced with newly added recessed lighting and modern light fixtures throughout. The Recent Upgrades & Maintenance are in 2025 the bathroom vanities were replaced in both full baths, plus a kitchen refresh with a brand-new refrigerator, dishwasher, and microwave. In 2024 a Durable, stylish Luxury Vinyl Plank (LVP) flooring was installed throughout the 1st floor. In 2023 the sunporch was eclosed for year-round relaxation. In 2018 a new high-efficiency HVAC system was installed. Enjoy your morning coffee in the fully enclosed porch, or step out onto the tranquil back patio for private outdoor dining and evening relaxation. Take advantage of resortstyle amenities including a sparkling pool and tennis courts. The home is in a Prime Location just minutes from local dining, shopping, and the sandy shores of Bethany Beach.
Property Features
Property Type: Residential - Townhouse
Cooling: Central A/C
Fuel Type: Electric
Heating: Central, Forced Air, Heat Pump(s)
Home Style: Contemporary
Lot Size: 0.00 Acre(S)
Stories: 2.0
Taxes: $665
Year Built: 2002
Feature Descriptions
Additional Structures: Above Grade, Below Grade
Appliances: Dishwasher, Dryer, Microwave, Oven/Range - Electric, Refrigerator, Stainless Steel Appliances, Washer, Water Heater
Building Name: NONE AVAILABLE
Condo/Coop Fee: $844.79/Quarterly
Days on Site: 55
Exterior: Frame, Aluminum Siding
Flooring: Carpet, Luxury Vinyl Plank
Lot Dimensions: 0.00 Acre(S)
Parking Notes: 1 Total Parking Spaces
Pet Restrictions: Cats OK, Dogs OK
Sewer: Public Sewer
SQFT Above Finished: 1288
SQFT Total Finished: 1288
Structure Type: Interior Row/Townhouse
Total Garage/Parking Spaces: 1
Water: Public
Local Schools
High School: INDIAN RIVER
Middle School: SELBYVILLE
Elementary School: LORD BALTIMORE
School District: INDIAN RIVER
Listed By / Shown By
Listed By
Agency Name: RE/MAX Associates
Agency Phone: 3026450800
Shown By
Agent Name: Chad Morton
Agent Phone: (302) 373-5929
Agency Title: Maverick Realty, LLC

Estimate Your Payment
Estimated Payment
$ 873.52 per month $723.31 Principal & Interest $55.42 Property Tax $94.79 Homeowner's InsuranceChange Payment Information
CONTACT ME


Privacy Policy / DMCA Notice / ADA Accessibility


This site is hosted, designed and copyright
© 1994 - 2026 by
Delta Media Group, Inc. -- Patent Pending --
38182 Beachwood Court, Unit #35 | MLS# DESU2119824
This townhouse located at 38182 Beachwood Court, Unit #35, Frankford, DE 19945 is currently listed for sale with an asking price of $325,000. This property was built in 2002 and has 2 bedrooms and 2 full and 1 partial baths with 1288 sq. ft. Beachwood Court, Unit #35 is located in the BETHANY MEADOWS subdivision within the INDIAN RIVER school district. Search BETHANY MEADOWS real estate on cmorton.maverickrealtyusa.com today.