ChadMorton

BEDS3
BATHS1 full 1 partial
SQUARE FEET912
MLS#DEKT2047710
STATUSACTIVE
PROPERTY TYPEResidential - Single Family
SUBDIVISIONGLENWOOD
SCHOOLSMYRNA
Property Description
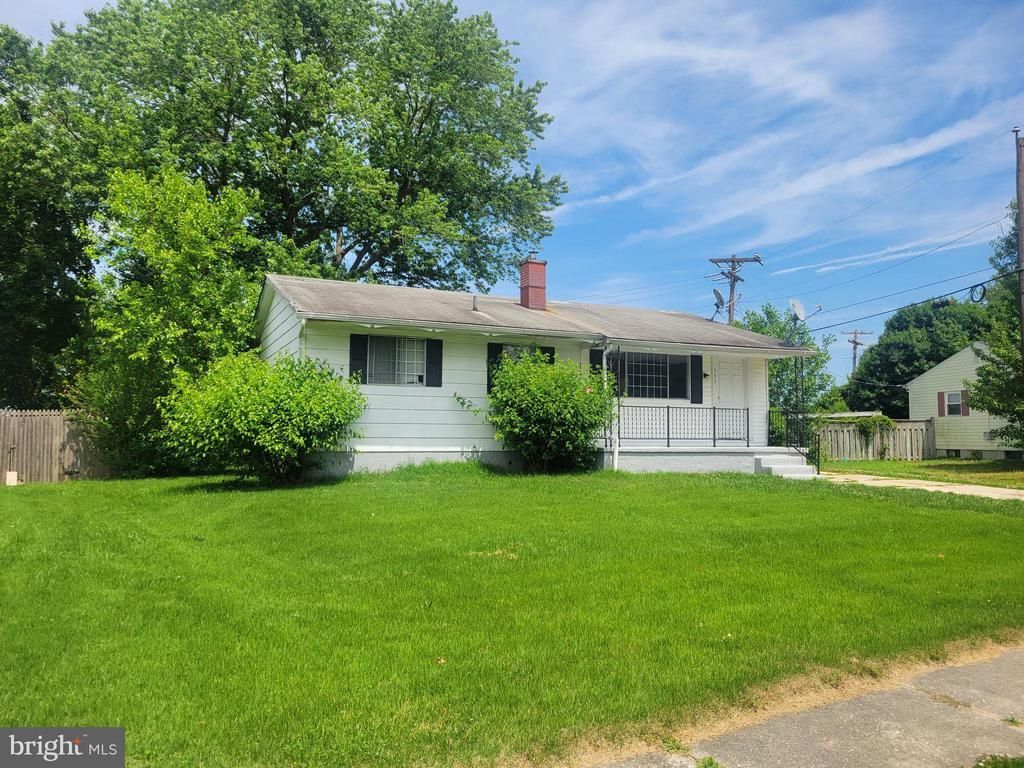
Cozy and quaint home in a GREAT LOCATION within SMYRNA School District! Whether you are an owner-occupant with renovation skills or an investor looking for a solid investment as a landlord, look no further! This 3 bedroom home boasts hardwood floors on the main floor and a bathroom with a tub. There is a bonus room off the back of the kitchen with rear entry that would make a great office or separate dining room. The unfinished basement awaits your skills and creativity so it can be usable living space and/or storage.
Property Features
Property Type: Residential - Single Family
Basement: Yes
Basement: Unfinished
Cooling: Window Unit(s)
Fuel Type: Natural Gas
Heating: Forced Air
Home Style: Ranch/Rambler
Lot Size: 0.23 Acres
Stories: 1.0
Taxes: $957
Year Built: 1965
Feature Descriptions
Additional Structures: Above Grade, Below Grade
Days on Site: 139
Exterior: Vinyl Siding, Brick Front
Fencing: Chain Link
Lot: Front Yard, Rear Yard, SideYard(s)
Lot Dimensions: 0.23 Acre(S)
Sewer: Public Sewer
Special View Info: Street
SQFT Above Finished: 912
SQFT Total Finished: 912
Structure Type: Detached
Water: Public
Local Schools
School District: SMYRNA
Listed By / Shown By
Listed By
Agency Name: RE/MAX Horizons
Agency Phone: 3026784300
Shown By
Agent Name: Chad Morton
Agent Phone: (302) 373-5929
Agency Title: Maverick Realty, LLC

Estimate Your Payment
Estimated Payment
$ 709.06 per month $556.39 Principal & Interest $79.75 Property Tax $72.92 Homeowner's InsuranceChange Payment Information
CONTACT ME


Privacy Policy / DMCA Notice / ADA Accessibility


This site is hosted, designed and copyright
© 1994 - 2026 by
Delta Media Group, Inc. -- Patent Pending --
382 Ronald Lane | MLS# DEKT2047710
This single family home located at 382 Ronald Lane, Smyrna, DE 19977 is currently listed for sale with an asking price of $250,000. This property was built in 1965 and has 3 bedrooms and 1 full and 1 partial baths with 912 sq. ft. Ronald Lane is located in the GLENWOOD subdivision within the SMYRNA school district. Search GLENWOOD real estate on cmorton.maverickrealtyusa.com today.