ChadMorton

BEDS1
BATHS1 full
SQUARE FEET1,762
MLS#MDPG2212974
STATUSACTIVE
PROPERTY TYPERental - Single Family
SUBDIVISIONBRENTWOOD-CZARRAS ADDN
SCHOOLPRINCE GEORGES COUNTY PUBLIC SCHOOLS
Property Description
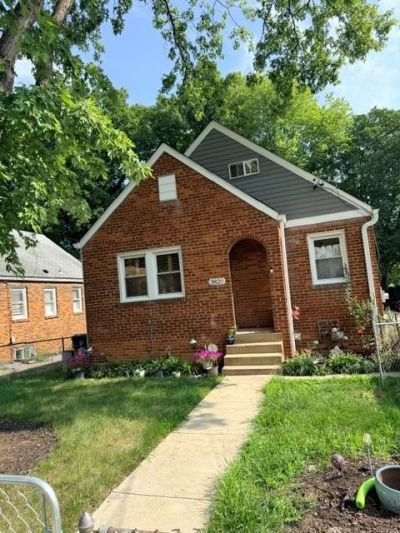
This charming 1-bedroom basement apartment offers a perfect blend of comfort and modern convenience. Step inside to discover an inviting open floor plan that seamlessly connects the kitchen and living areas, ideal for cozy gatherings. The eat-in kitchen features ample table space and a kitchen bar, complemented by recessed lighting that creates a warm ambiance. Enjoy the convenience of modern appliances, including an oven/range, dishwasher, fridge, and washer/dryer. Outside, the property boasts lovely exterior lighting and sidewalks, enhancing its curb appeal. With on-street parking and a location just minutes from public transportation, 4 miles from the University of Maryland College Park, and minutes from stores and restaurants, commuting is a breeze. Available for lease starting August 6, 2026, this home includes ALL UTILITIES, ensuring a hassle-free living experience. Embrace the comfort and charm of this delightful residence!
Property Features
Property Type: Rental - Single Family
Basement: Yes
Basement: Daylight, Full, Fully Finished, Heated, Other, Walkout Stairs, Windows
Cooling: Central A/C
Fuel Type: Natural Gas
Heating: Central
Home Style: Bungalow
Lot Size: 0.13 Acres
Stories: 1.0
Year Built: 1946
Feature Descriptions
Accessibility: 36"+ wide Halls
Additional Structures: Above Grade, Below Grade
Appliances: Dishwasher, Disposal, Dryer - Electric, Exhaust Fan, Humidifier, Oven/Range - Gas, Refrigerator, Washer, Water Heater
Days on Site: 24
Exterior: Exterior Lighting, Sidewalks
Exterior: Brick
Fencing: Chain Link, Fully
Interior: Combination Kitchen/Living, Efficiency, Flat, Floor Plan - Open, Kitchen - Eat-In, Kitchen - Table Space, Primary Bath(s), Recessed Lighting
Lot Dimensions: 0.13 Acre(S)
Parking Features: On Street, Free
Rent Includes: Common Area Maintenance, Electricity, Gas, Heat, Trash Removal, Water, Air Conditioning
Sewer: Public Sewer
SQFT Above Finished: 1762
SQFT Total Finished: 1762
Structure Type: Detached
Utilities: Cable TV
Water: Public
Local Schools
High School: NORTHWESTERN
Middle School: HYATTSVILLE
Elementary School: THOMAS S. STONE
School District: PRINCE GEORGES COUNTY PUBLIC SCHOOLS
Listed By / Shown By
Listed By
Agency Name: Samson Properties
Agency Phone: 3018542155
Shown By
Agent Name: Chad Morton
Agent Phone: (302) 373-5929
Agency Title: Maverick Realty, LLC

CONTACT ME


Privacy Policy / DMCA Notice / ADA Accessibility


This site is hosted, designed and copyright
© 1994 - 2026 by
Delta Media Group, Inc. -- Patent Pending --
3820 Allison Street | MLS# MDPG2212974
This property located at 3820 Allison Street, Brentwood, MD 20722 is currently listed for rent with an asking price of $1,750 / Monthly. Allison Street is located within the PRINCE GEORGES COUNTY PUBLIC SCHOOLS school district. Search Brentwood real estate on cmorton.maverickrealtyusa.com today.